Aitkenbrae Drive, Prestwick, South Ayrshire KA9 1BU
4 1 1
£260,000 Offers Over Semi-detached bungalow for sale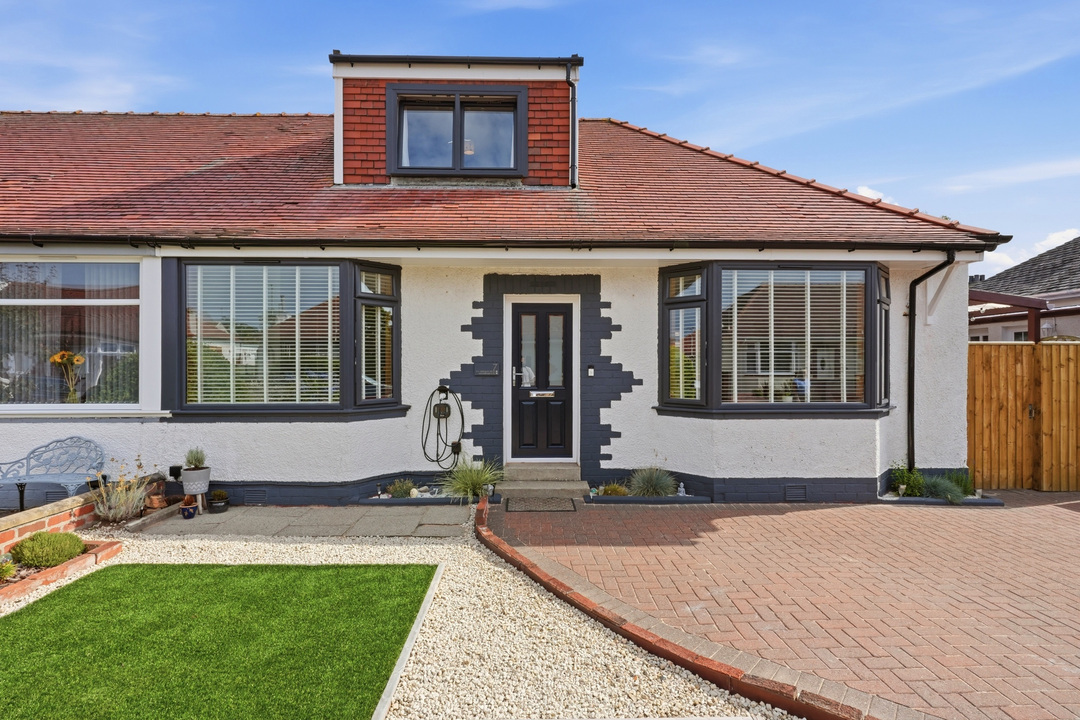










Description
7 Aitkenbrae Drive, Prestwick
STUNNING GARDEN ROOM | 3 DOUBLE BEDROOMS + BEDROOM 4/STUDY | LUXURY BATHROOM | LANDSCAPED GARDENS | MULTI-CAR DRIVEWAY | EV CHARGER | WALK TO PRESTWICK TOWN CENTRE & SEAFRONT
Cecchini Property is delighted to present this beautifully presented and deceptively spacious semi-detached chalet-style bungalow, ideally positioned within the highly sought-after coastal town of Prestwick.
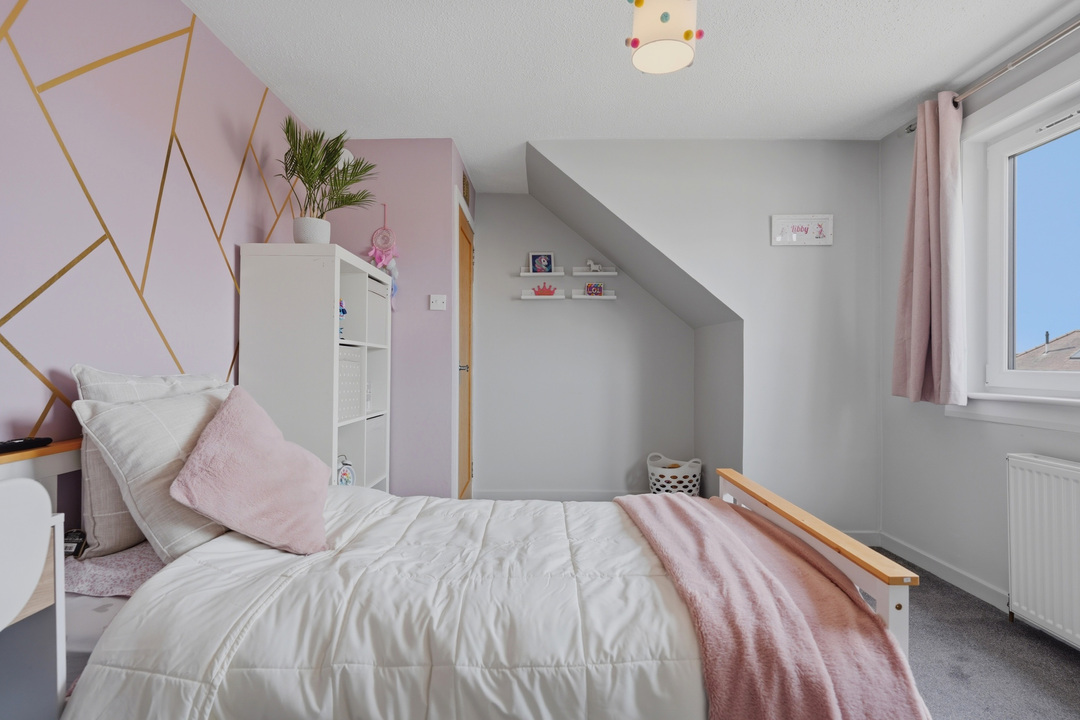
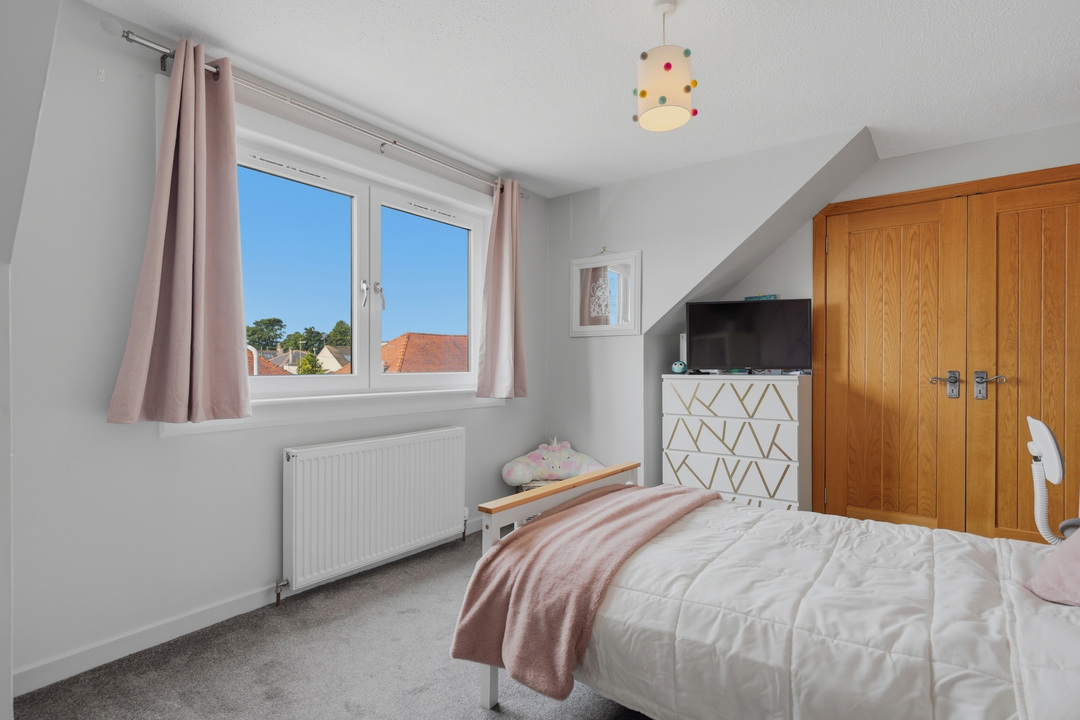
Offering a versatile layout across two levels, the property combines generous accommodation with stylish contemporary interiors, superb outdoor space and an outstanding detached garden room. With three generous double bedrooms, a versatile Bedroom 4/Study and luxurious family bathroom, this impressive home is presented in pristine, move-in condition.
Prestwick town centre, seafront, local amenities, schools and excellent transport links are all within easy reach.
Accommodation
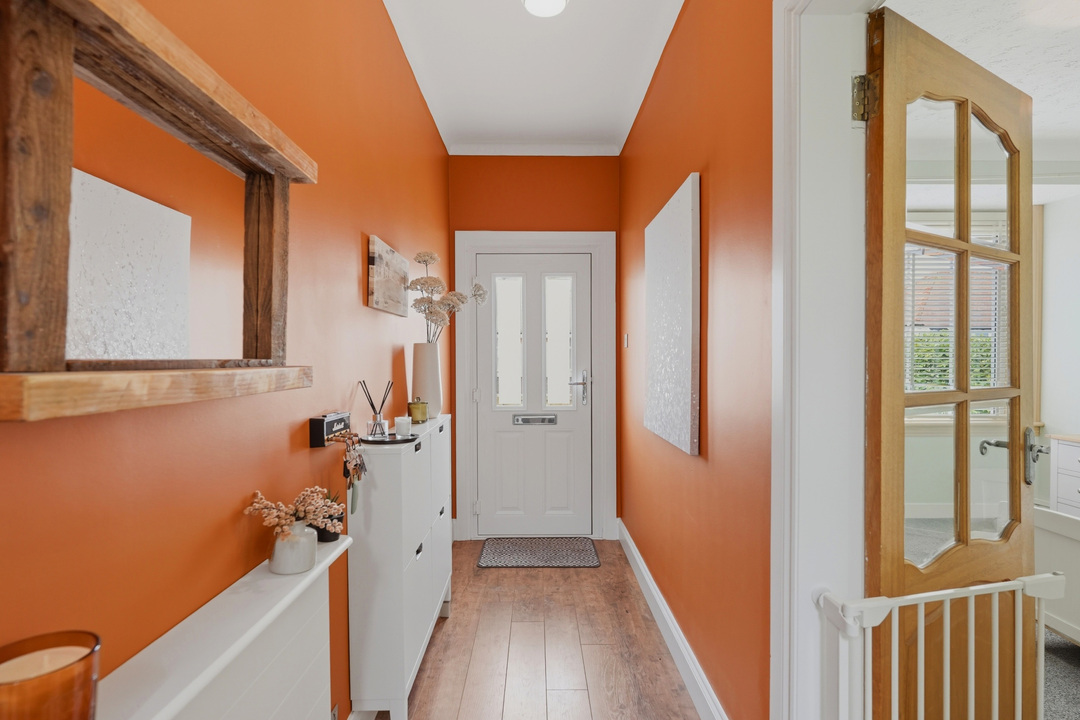
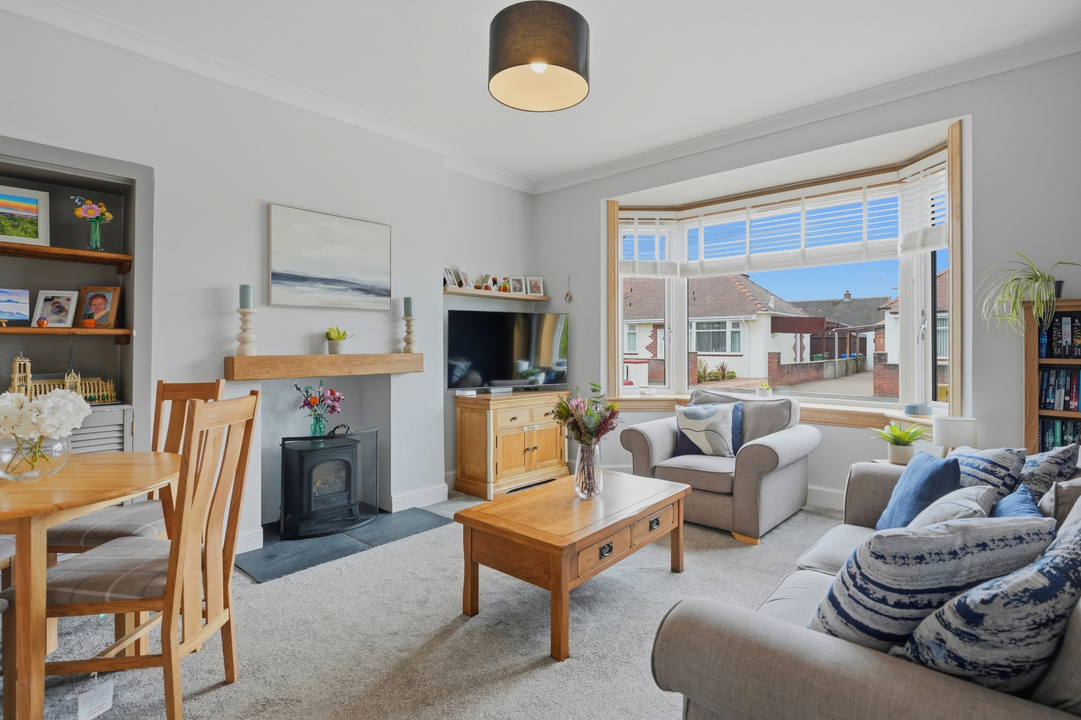
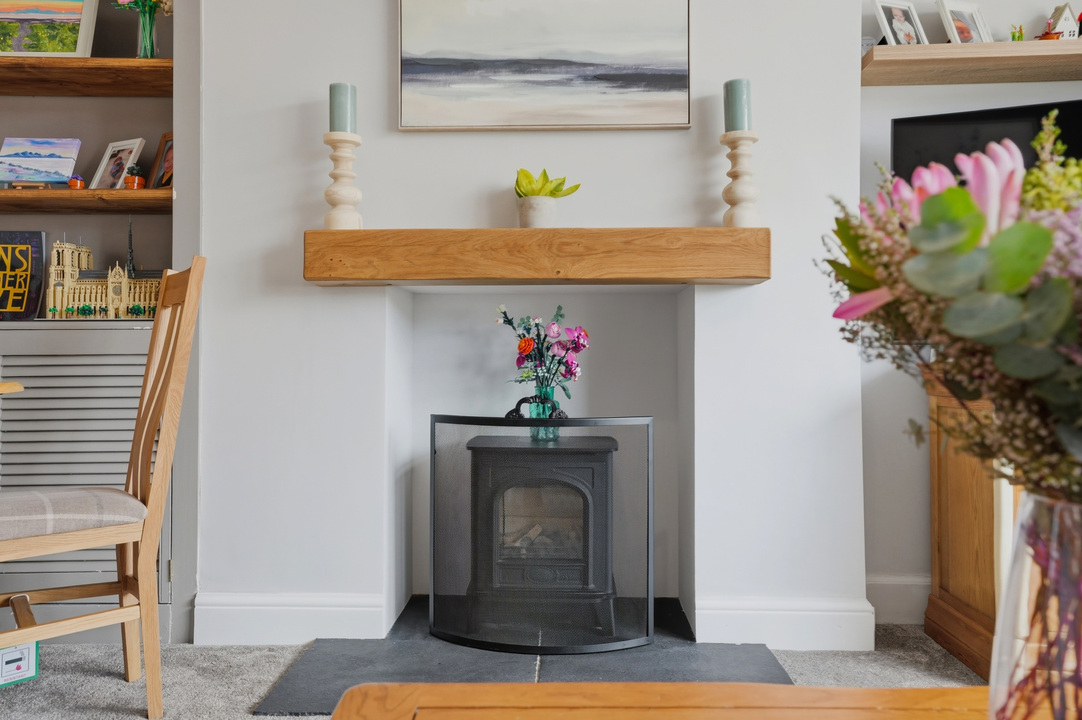
A welcoming reception hallway leads to the bright and spacious front-facing lounge, where an attractive bay window floods the room with natural light and a feature fireplace provides an appealing focal point.
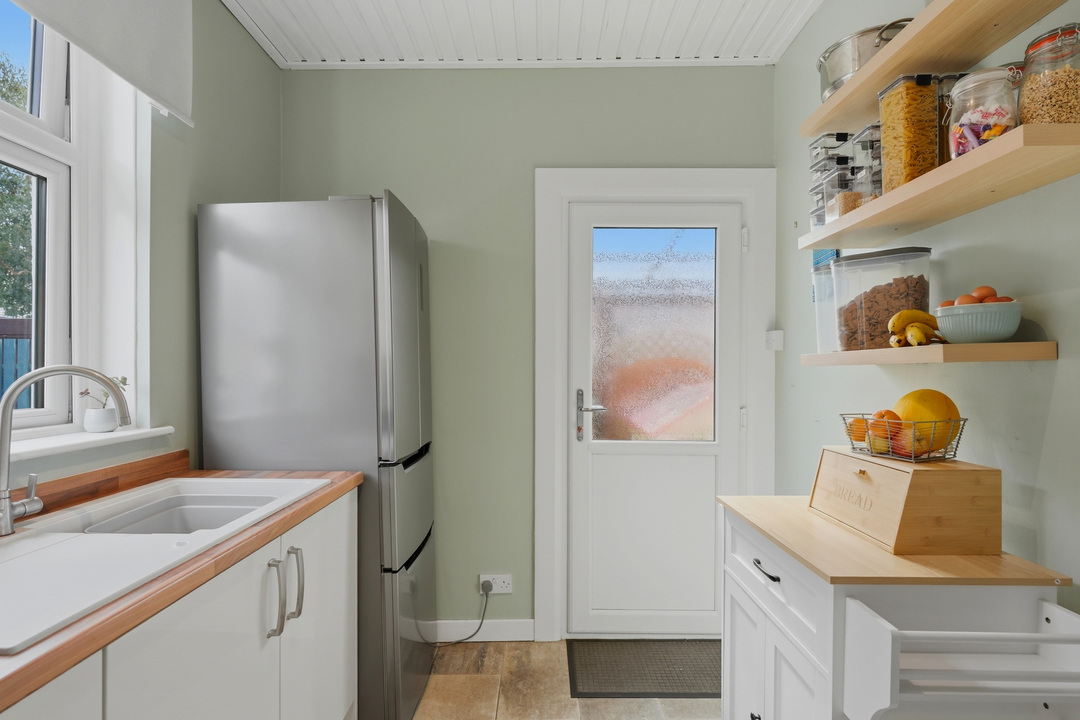
The modern fitted kitchen offers an excellent range of cabinetry and generous worktop space. Appliances included in the sale comprise an integrated electric oven, hob, extractor and slimline dishwasher, together with a freestanding washing machine. A door provides direct access to the rear garden.
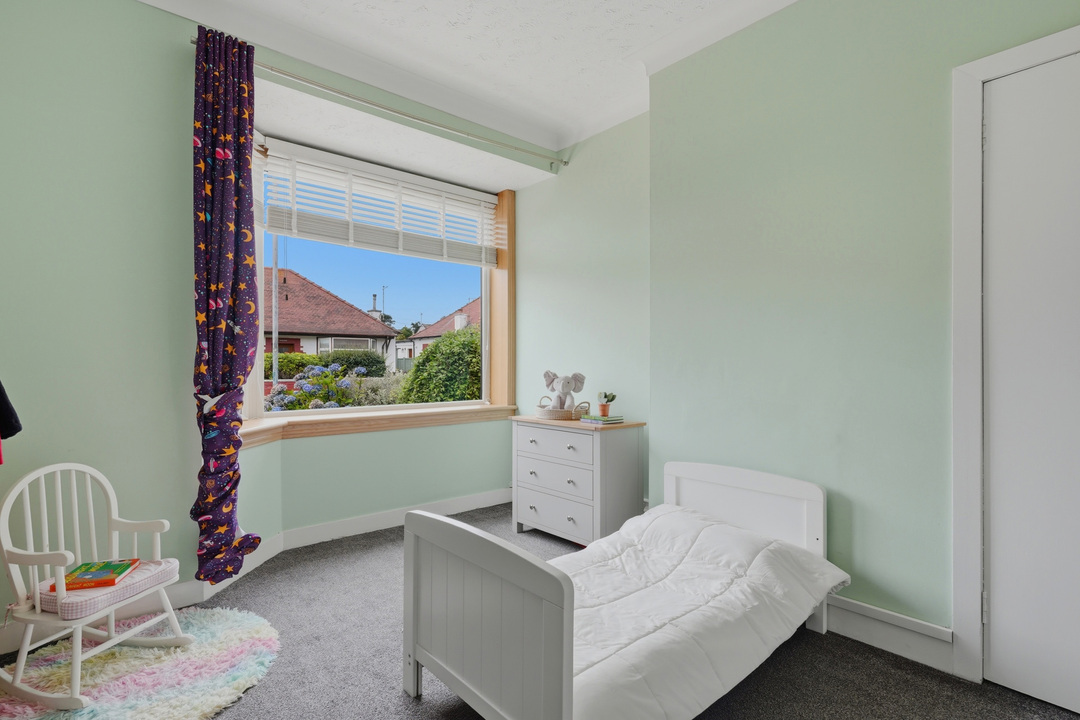
Two double bedrooms are located on the ground floor, providing excellent flexibility for family living, guests or buyers looking for predominantly ground-floor accommodation.
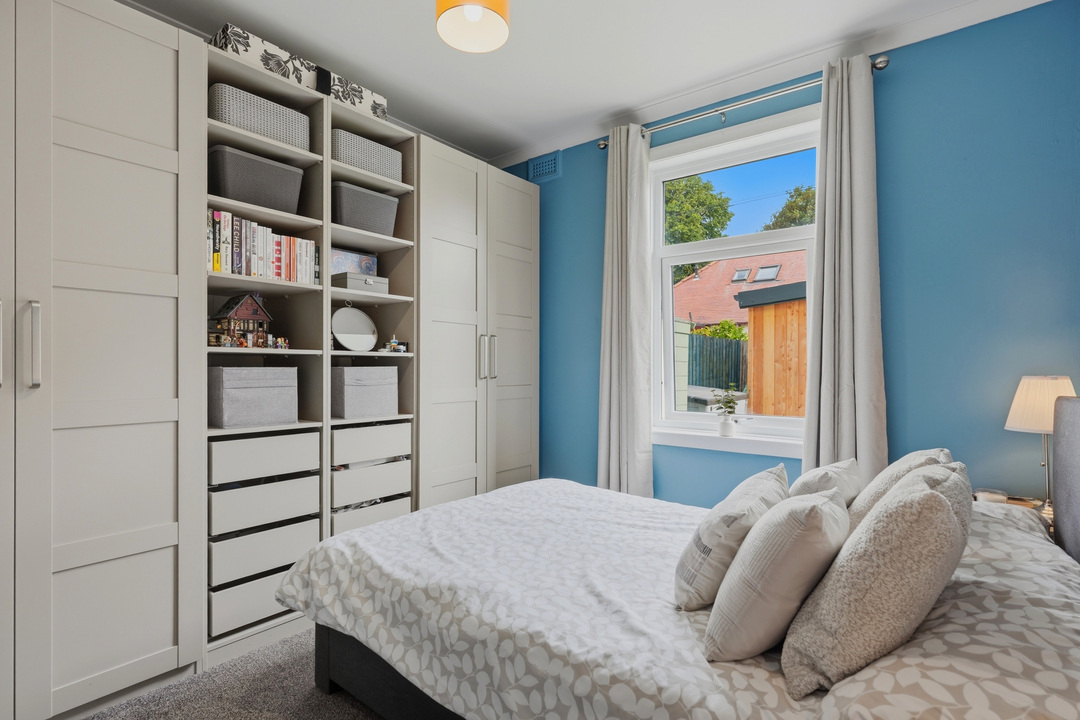
Bedroom 2 benefits from an impressive range of built-in wall-to-wall wardrobes, providing excellent storage.
The ground-floor accommodation also offers potential to create an additional WC, subject to the necessary Local Authority permissions, Building Standards approval and any other required consents.
Upstairs
A bright and airy staircase and hallway lead to the upper level and the generously proportioned principal double bedroom, which benefits from fitted wardrobes providing excellent storage.
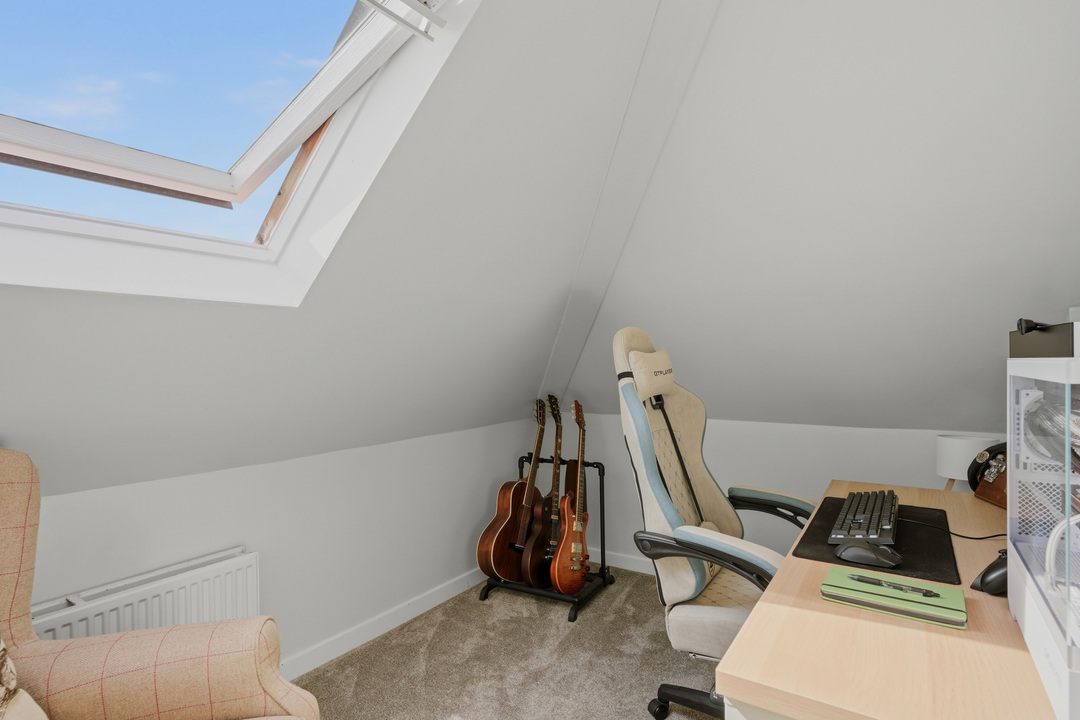
Also situated on this level is Bedroom 4/Study, a versatile additional room suitable for a variety of uses including a home office, nursery or occasional bedroom. The room features a coombed (sloping) ceiling, characteristic of the upper floor, which reduces the area of full standing height while adding character to the space.
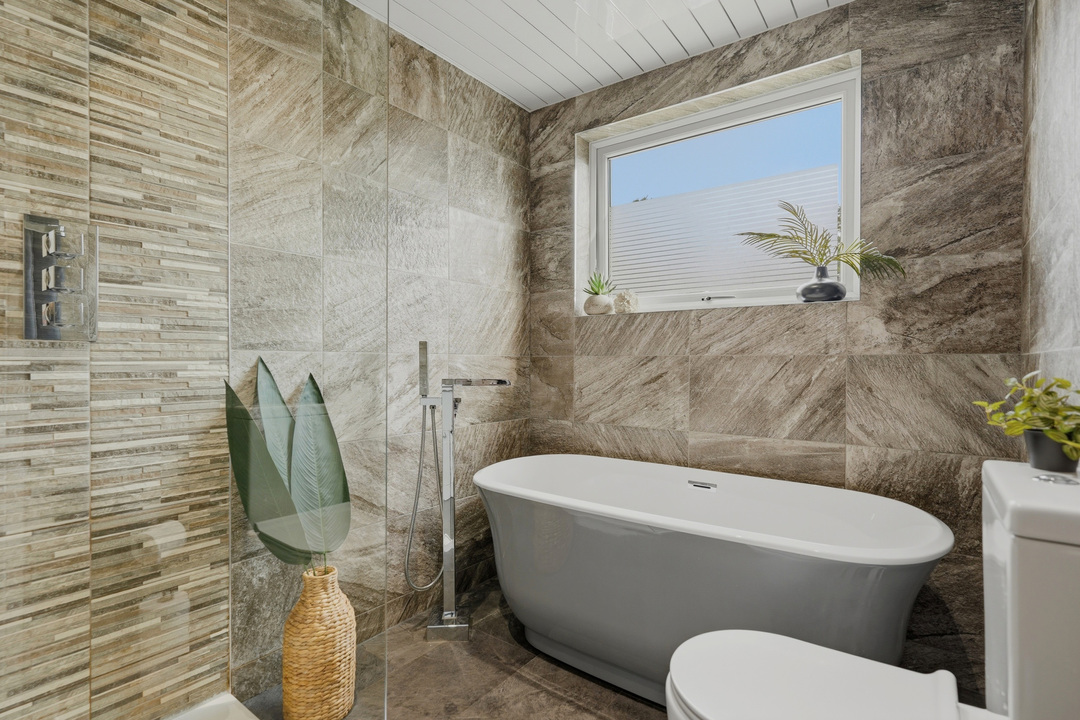
Completing the accommodation is the impressive luxury family bathroom, beautifully tiled and featuring a contemporary freestanding bath and separate walk-in shower.
Further benefits include gas central heating, new double glazing, new front and rear external doors and quality floor coverings throughout.
Gardens, Garden Room & Exterior
Externally, 7 Aitkenbrae Drive continues to impress.
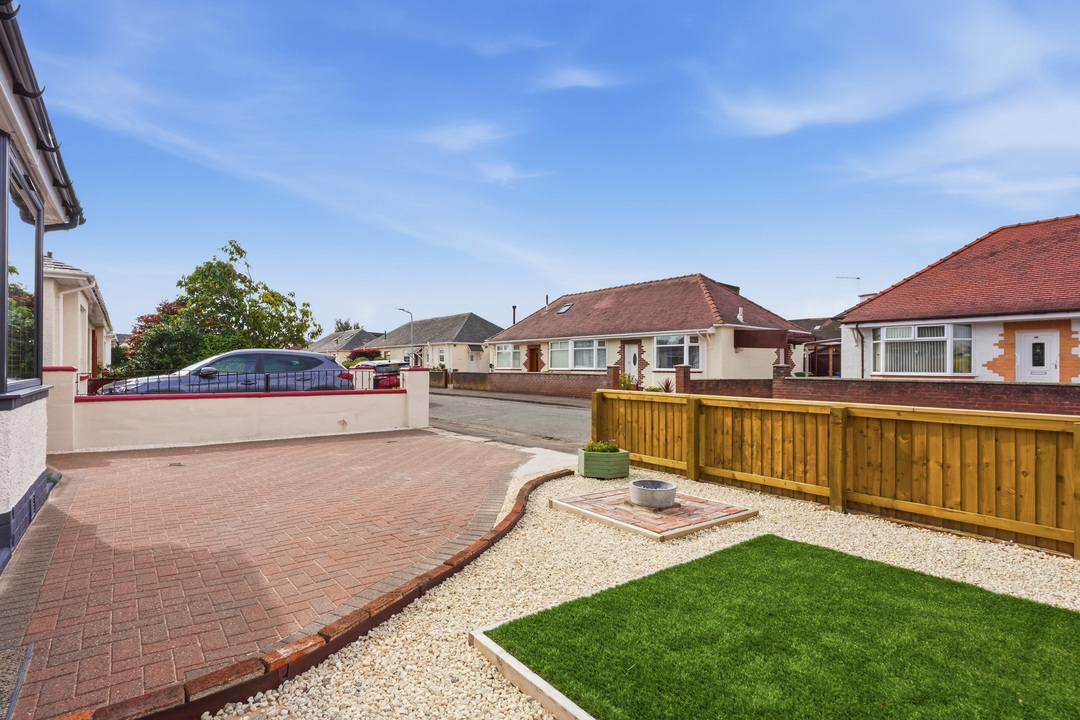
To the front, a substantial monoblock driveway provides off-street parking for multiple vehicles, complemented by an electric vehicle charging point, low-maintenance landscaping and newly installed front fencing.
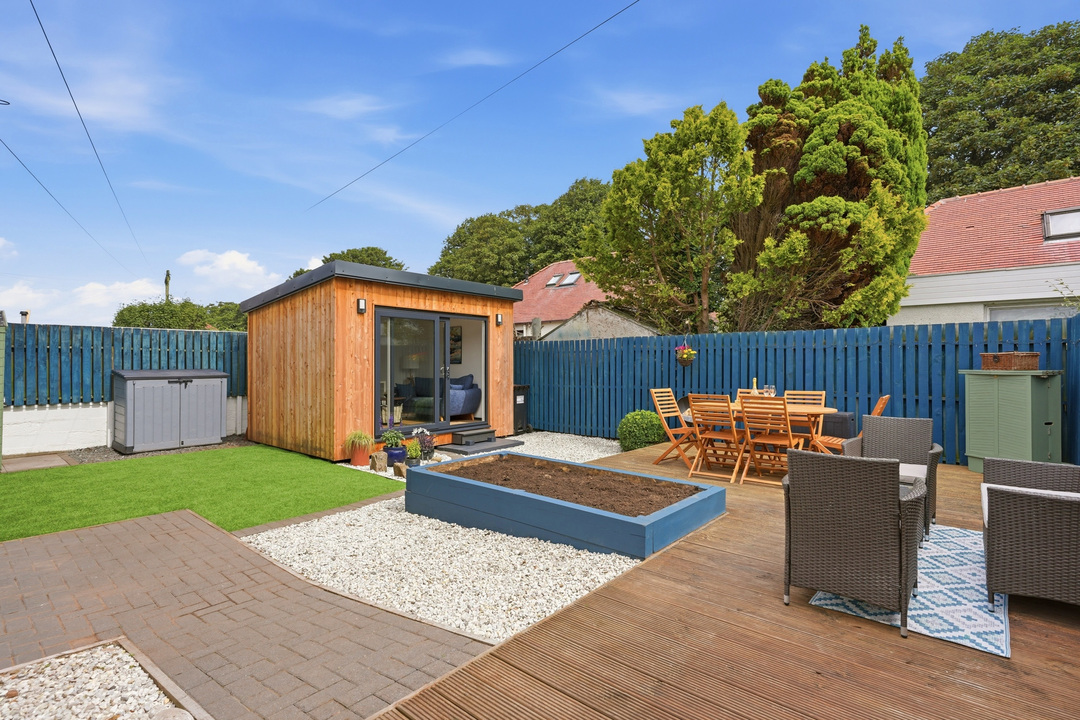
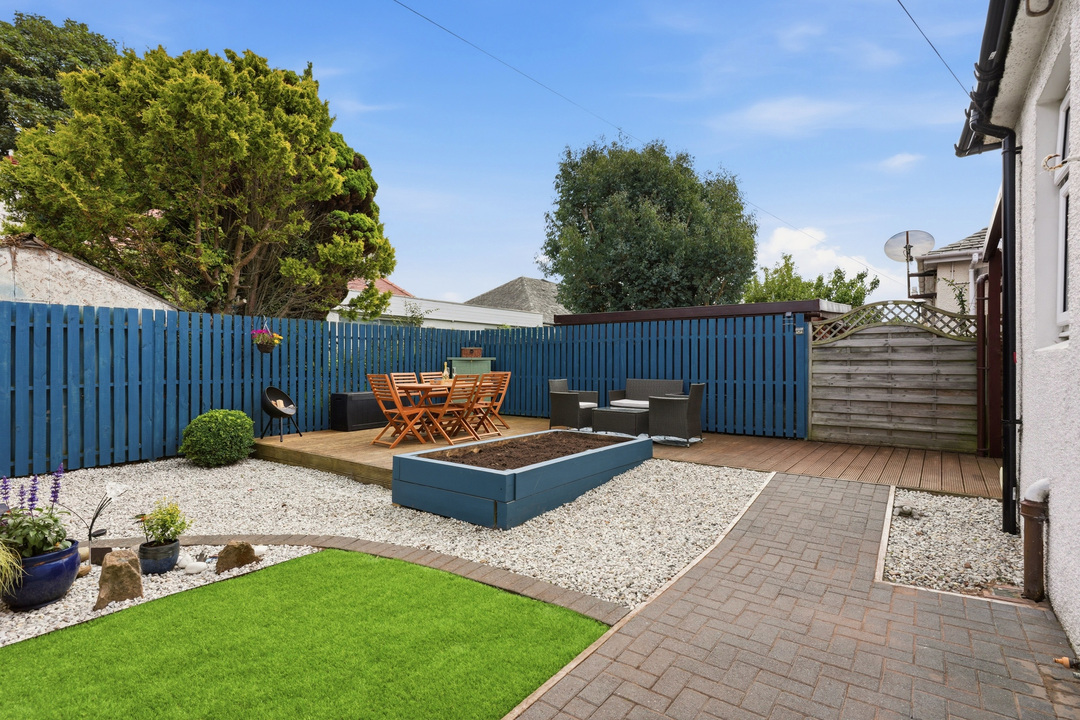
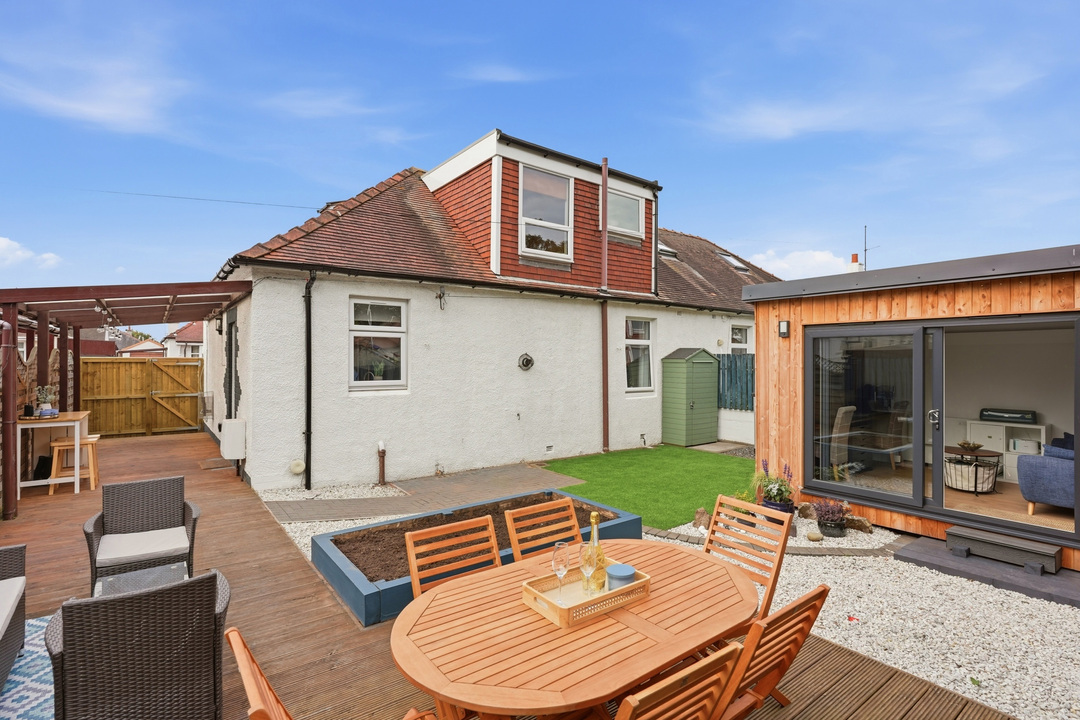
The fully enclosed and beautifully landscaped rear garden offers an excellent degree of privacy and is ideal for both children and pets. Designed with outdoor living in mind, it features artificial lawn, decorative stone, a central raised planter and an extensive decked area perfect for outdoor dining, summer BBQs and entertaining.
A further covered decked terrace runs alongside the property, providing a useful sheltered outdoor entertaining space.
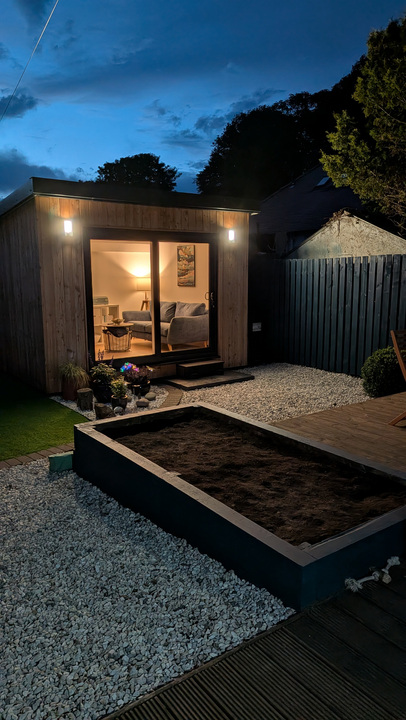
A particular highlight is the outstanding detached garden room, professionally constructed by Ayrshire Garden Rooms in April 2026.
Designed for year-round use, this superb additional space benefits from power, electric heating, feature lighting, CAT 5 connectivity, acoustic wall panelling and external lighting. Its versatility makes it ideal as a home office, studio, games room, hobby space or additional entertaining room.
Together, the landscaped garden, extensive decking, covered terrace and garden room create a fantastic extension of the home's living and entertaining space.
Location
Aitkenbrae Drive enjoys an excellent position within Prestwick, with the vibrant town centre, seafront and promenade all within easy reach.
Prestwick offers an excellent selection of independent shops, cafés, bars and restaurants together with local schooling, supermarkets and everyday amenities.
Prestwick railway station provides regular services towards Ayr and Glasgow, while the nearby A77/M77 road network offers convenient access throughout Ayrshire, Glasgow and beyond. Glasgow Prestwick Airport is also easily accessible.
Key Features
Beautifully presented semi-detached chalet-style bungalow
Three generous double bedrooms
Bedroom 4/Study with coombed (sloping) ceiling
Two double bedrooms located on the ground floor
Bedroom 2 with built-in wall-to-wall wardrobes
Principal bedroom with fitted wardrobes
Bright bay-windowed lounge with feature fireplace
Modern fitted kitchen with integrated oven, hob, extractor and slimline dishwasher, plus freestanding washing machine
Luxury bathroom with freestanding bath and separate walk-in shower
Potential for additional ground-floor WC, subject to required permissions and consents
New double glazing and new front and rear external doors
Outstanding garden room completed April 2026
Garden room with power, electric heating, feature lighting, CAT 5 connectivity and acoustic wall panelling
Extensive decking and covered entertaining terrace
Fully enclosed landscaped rear garden
Multi-car monoblock driveway
EV charging point
Newly installed front fencing
Walking distance of Prestwick town centre and seafront
Council Tax: D

EPC: D
Early viewing is highly recommended to fully appreciate the space, versatility and exceptional outdoor living offered by this superb Prestwick home.
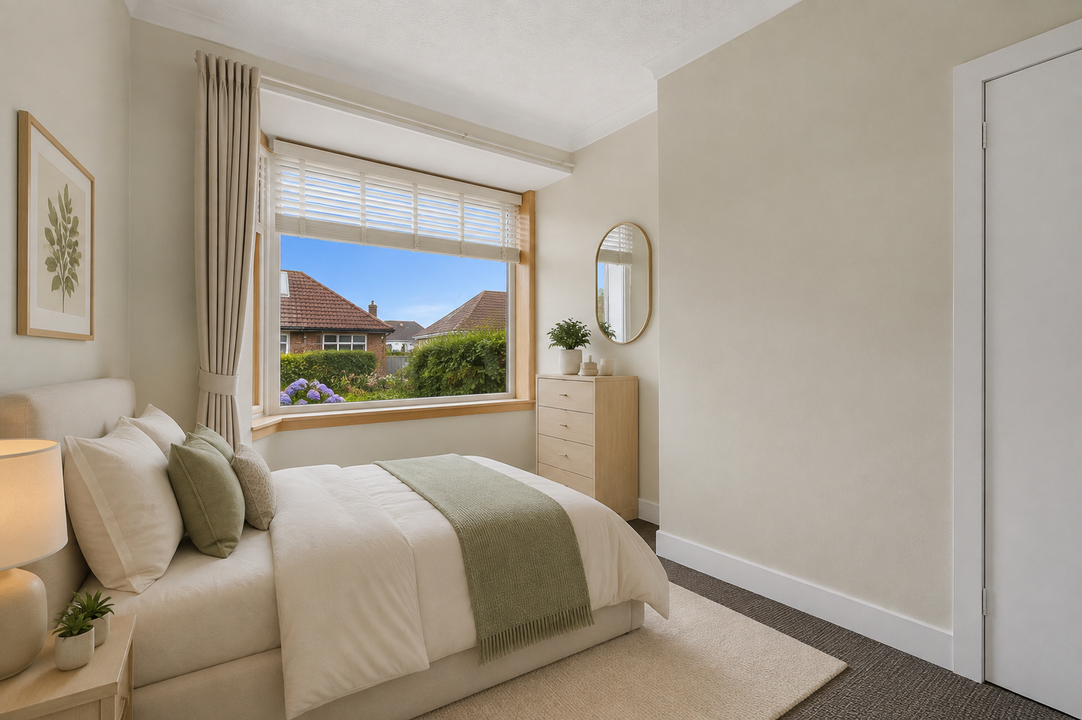
Bedroom 3 photograph has been virtually staged to illustrate how the current room would look with different furniture.
Additional Details
- Bedrooms: 4 Bedrooms
- Bathrooms: 1 Bathroom
- Receptions: 1 Reception
- Kitchens: 1 Kitchen
- Parking Spaces: 2 Parking Spaces
- Tenure: Freehold
- Rights and Easements: None
- Risks: None
Additional Features
- Electricity Supply - Mains Supply
- Water Supply - Mains Supply
- Heating - Gas Mains
- Broadband Supply - Fixed Wireless
- Sewerage Supply - Mains Supply
- Accessibility - Not Suitable for Wheelchair Users
- Outside Space - Back Garden
- Parking - Driveway
- Parking - EV Charging
- Parking - On Street
- Has Double Glazing
- Has Fireplace
- Has Electricity
- Has Gas
- Has Water
Broadband Speeds
- Download: 15mbps - 1800mbps
- Upload: 1mbps - 220mbps
Estimated broadband speeds provided by Ofcom for this property's postcode.


Map
Street View
Features
- Beautifully presented semi-detached chalet-style bungalow
- Three generous double bedrooms
- Bedroom 4/Study with coombed (sloping) ceiling
- Two double bedrooms located on the ground floor
- Bedroom 2 with built-in wall-to-wall wardrobes
- Principal bedroom with fitted wardrobes
- Bright bay-windowed lounge with feature fireplace
- Modern fitted kitchen with integrated oven, hob, extractor and slimline dishwasher, plus freestanding washing machine
- Luxury bathroom with freestanding bath and separate walk-in shower
- Potential for additional ground-floor WC, subject to required permissions and consents
- New double glazing and new front and rear external doors
- Outstanding garden room completed April 2026
- Garden room with power, electric heating, feature lighting, CAT 5 connectivity and acoustic wall panelling
- Extensive decking and covered entertaining terrace
- Fully enclosed landscaped rear garden
- Multi-car monoblock driveway
- EV charging point
- Newly installed front fencing
- Walking distance of Prestwick town centre and seafront
- Council Tax: D
- EPC: D
Enquiry
To make an enquiry for this property, please call us on 01292 435976, or complete the form below.