Edmiston Avenue, Prestwick KA9 1RU
4 4 2
£440,000 Offers Over Bungalow for sale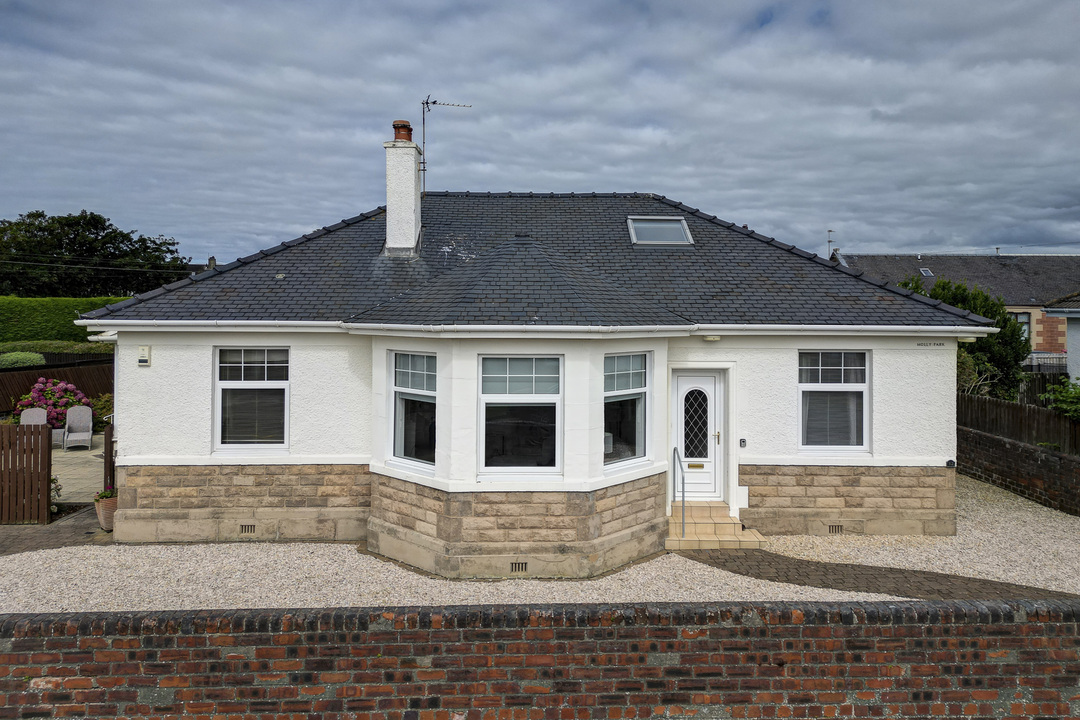















Description
Holly Park, 12 Edmiston Avenue, Prestwick, KA9 1RU
IMPRESSIVE EXTENDED DETACHED BUNGALOW | 4 DOUBLE BEDROOMS | PRINCIPAL SUITE WITH GARDEN ACCESS | 2 EN-SUITES + FAMILY BATHROOM | STUNNING GARDEN/FAMILY ROOM | WOOD-BURNING STOVE | SOUTH-WEST FACING GARDENS | DETACHED HOME OFFICE | HIGHLY SOUGHT-AFTER PRESTWICK LOCATION
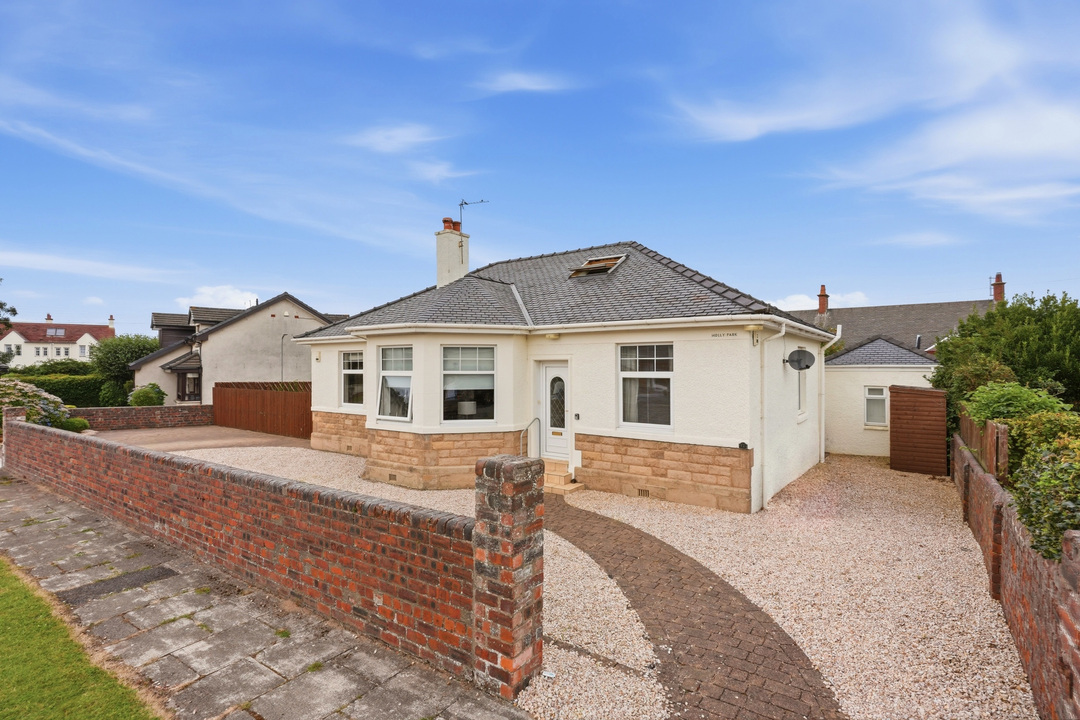
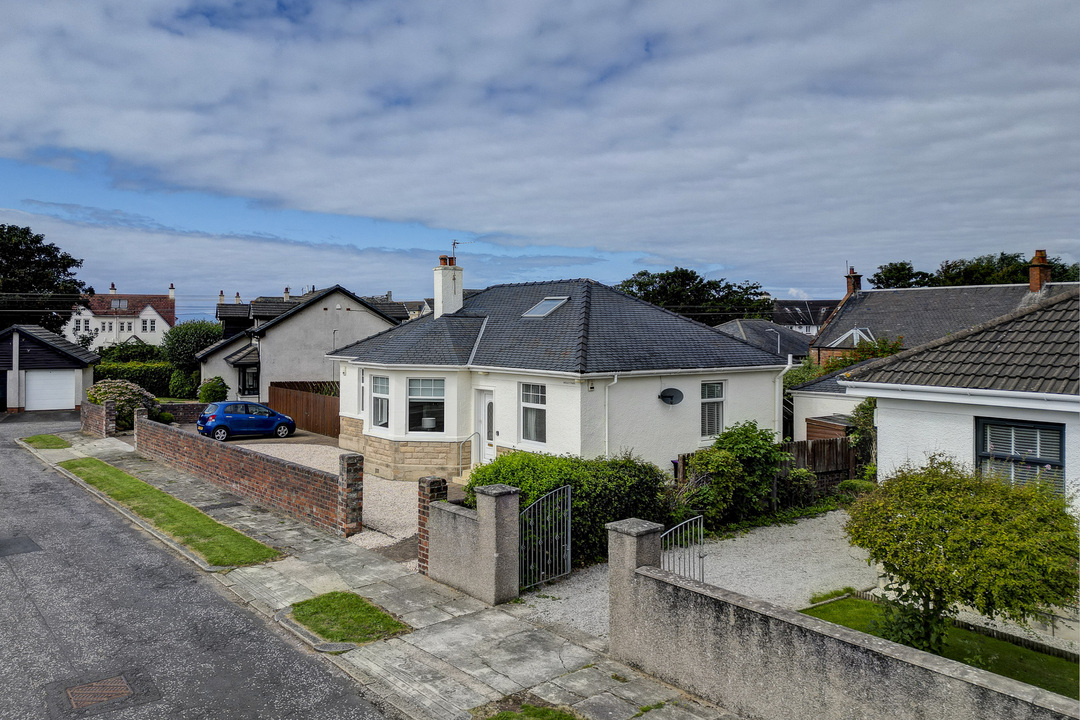
Cecchini Property is delighted to present Holly Park, 12 Edmiston Avenue, a substantial, beautifully presented and significantly extended four-bedroom detached bungalow, occupying an enviable position within the highly sought-after coastal town of Prestwick.
Behind its attractive exterior lies a wonderfully spacious and versatile home, offering an impressive balance of generous bedroom accommodation and superb living and entertaining space. With four double bedrooms, two en-suite shower rooms, a family bathroom, two beautiful reception rooms, a well-appointed kitchen, separate utility/laundry room and a detached home office, this is a property with an exceptional amount to offer.
The predominantly single-level layout has been thoughtfully extended to the rear, creating a magnificent garden/family room which forms the heart of the home and provides a wonderful connection between the kitchen, living space and gardens.
Entrance Hallway
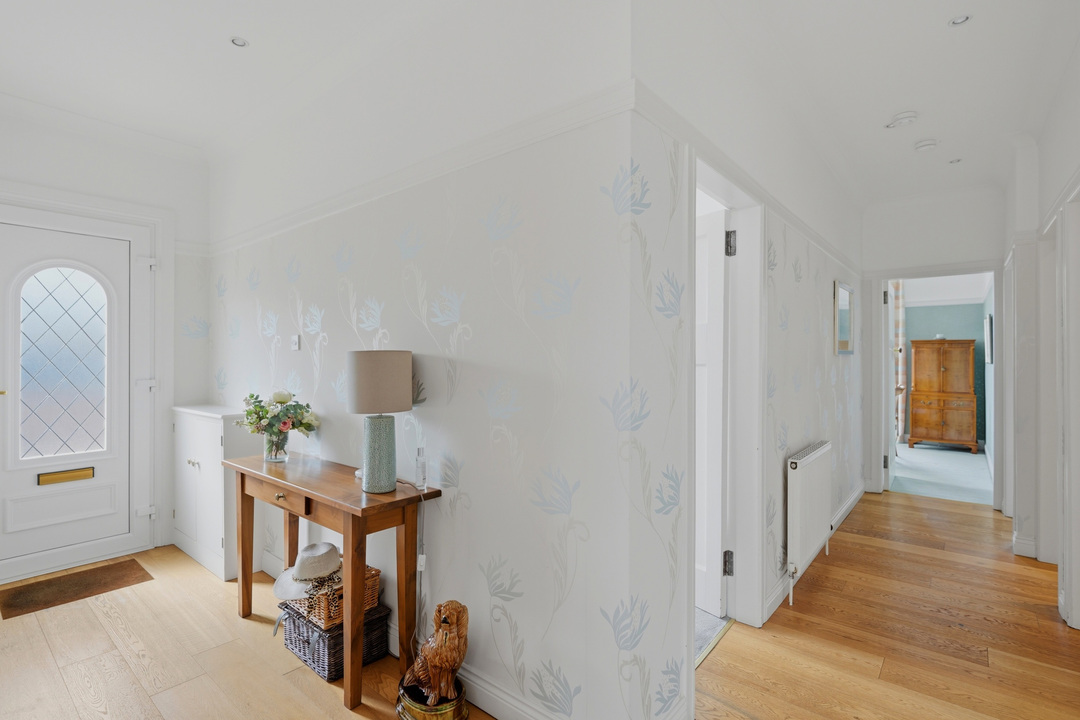
The property is entered into a welcoming and generously proportioned entrance hallway, providing access to the principal accommodation and immediately giving a sense of the space and character found throughout the home.
Living Room
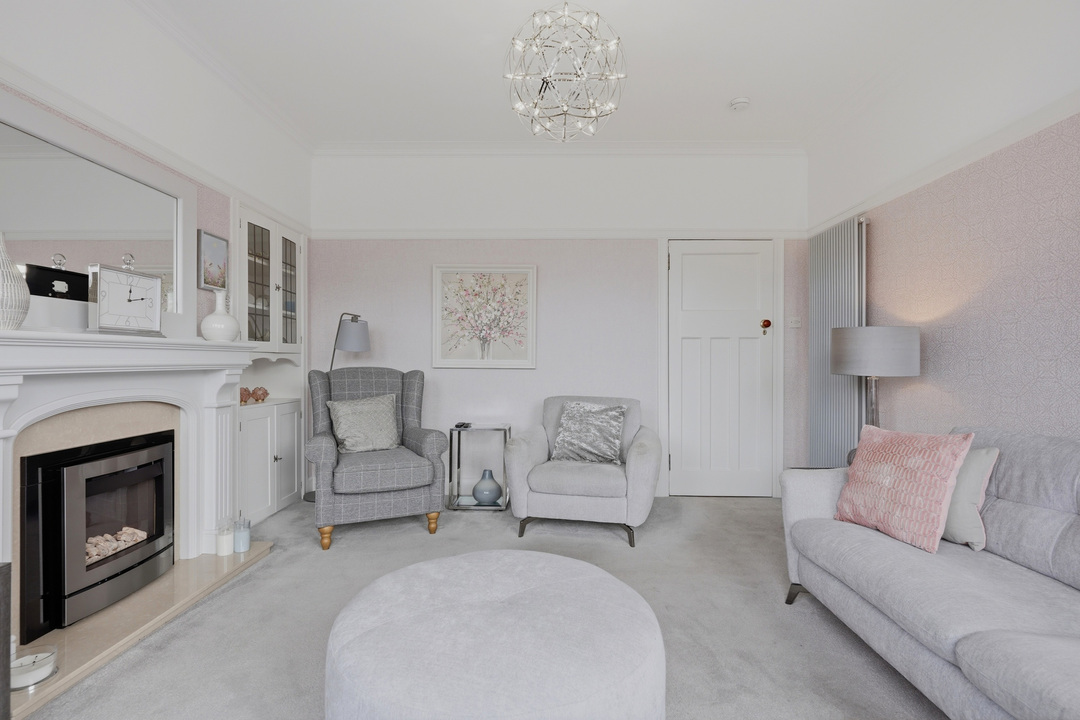
The impressive living room is a beautifully proportioned reception space, with a large bay window forming a particularly attractive feature and allowing an abundance of natural light to fill the room.
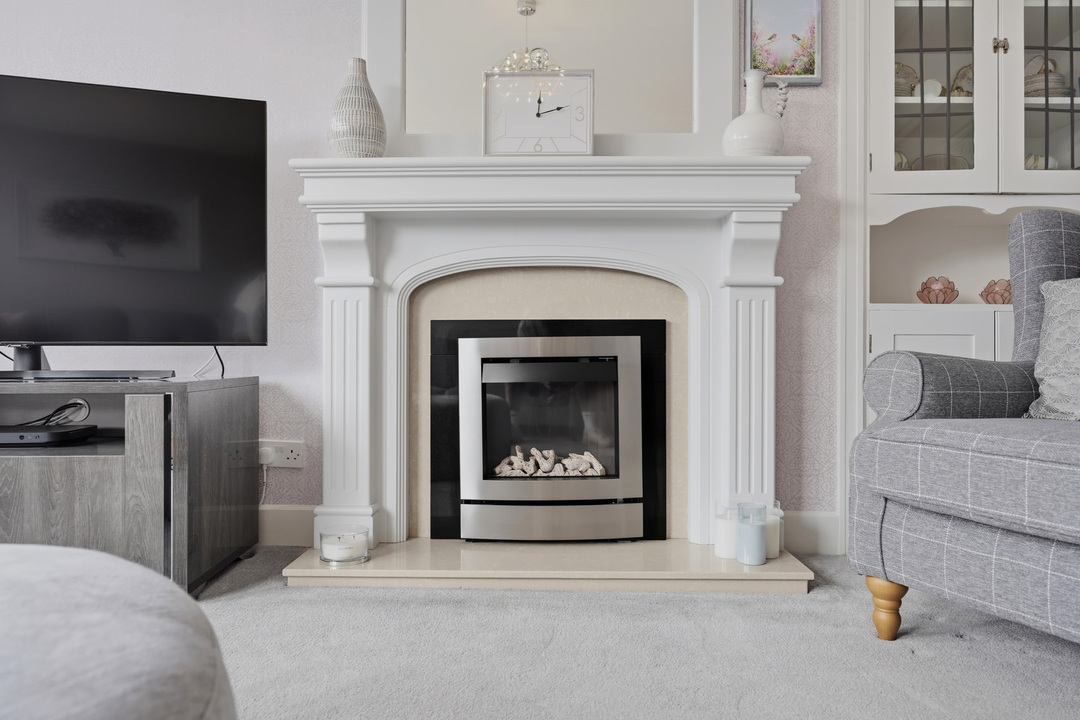
A stylish contemporary fireplace creates an elegant focal point, complemented by a feature radiator and tasteful décor. Generous proportions allow plenty of space for comfortable seating, making this a lovely room in which to relax or entertain.
Kitchen
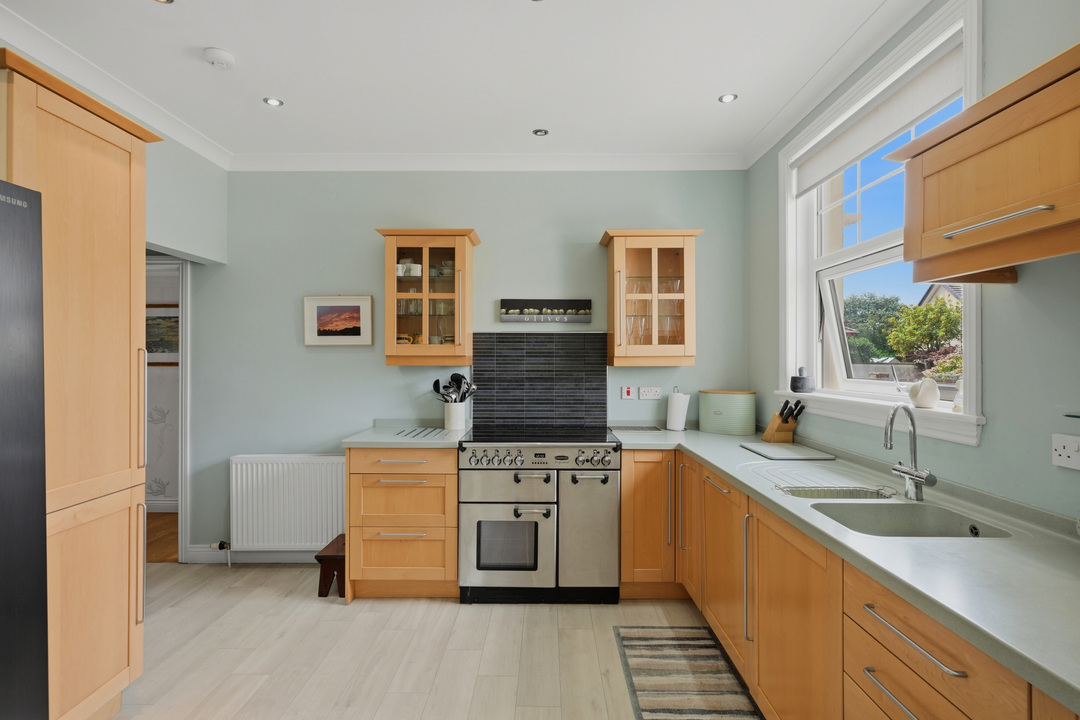
The spacious kitchen is both attractive and highly practical, fitted with an extensive range of cabinetry complemented by Corian worktops and excellent storage.
Appliances include a Rangemaster Professional cooker, Neff dishwasher and Samsung double fridge freezer, while a pull-out larder unit and separate pantry provide further valuable storage.
The kitchen overlooks the garden/family room below, creating a lovely visual connection between the two spaces. Just two steps lead down into what is undoubtedly one of the defining features of this exceptional home.
Garden / Family Room
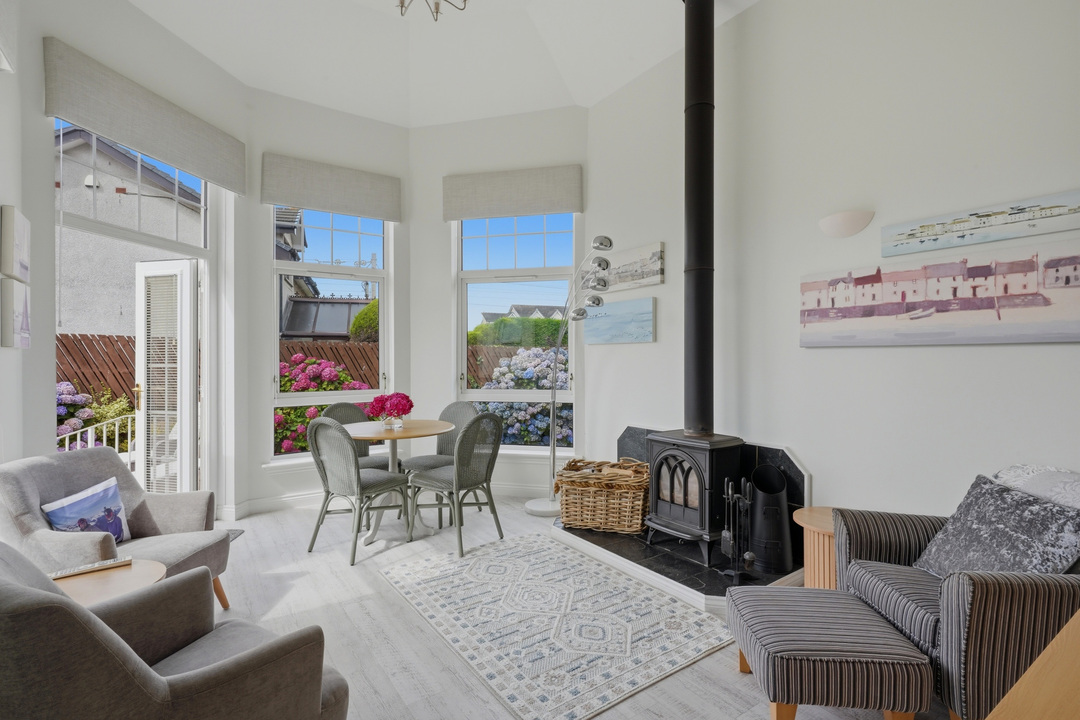
The magnificent garden/family room is a true highlight of 12 Edmiston Avenue and a wonderfully memorable addition to the original bungalow.
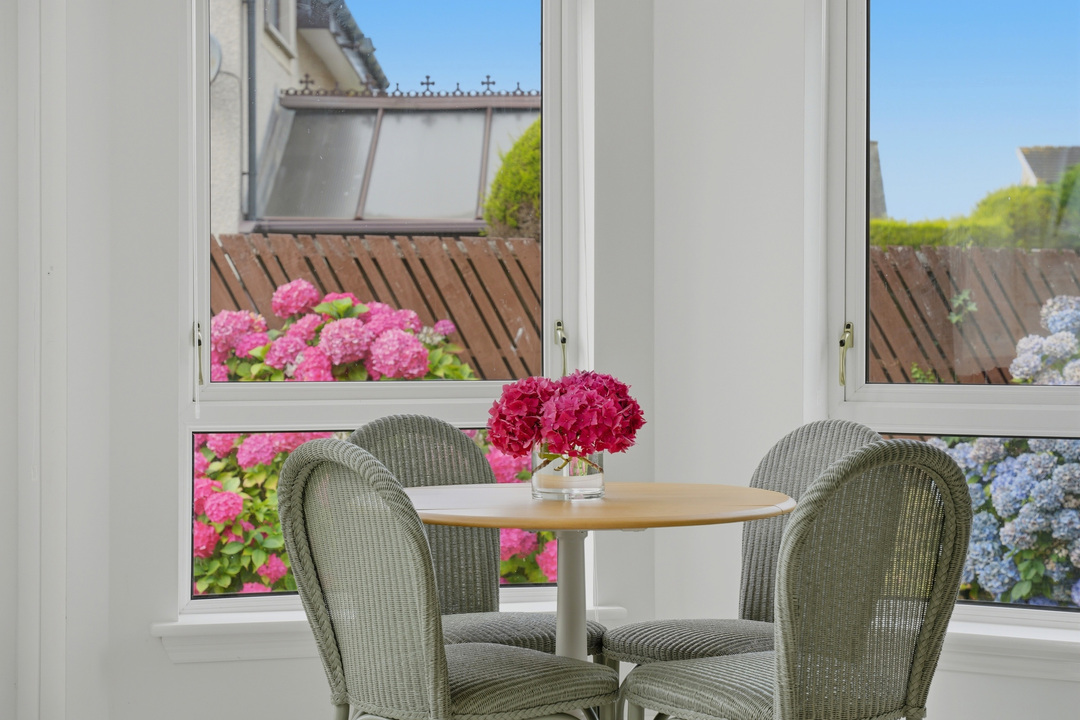
Bright, spacious and filled with natural light, the room features an impressive double-height ceiling and extensive near floor-to-ceiling glazing, creating a fantastic feeling of openness and allowing the garden to become an integral part of the room.
A wood-burning stove provides a warm and inviting focal point, while French doors open directly onto the garden, making this a superb space for relaxing, dining and entertaining throughout the seasons.
With ample room for both comfortable seating and dining furniture, this fabulous room provides a relaxed and sociable heart to the home and is a feature that truly sets the property apart.
Utility / Laundry Room
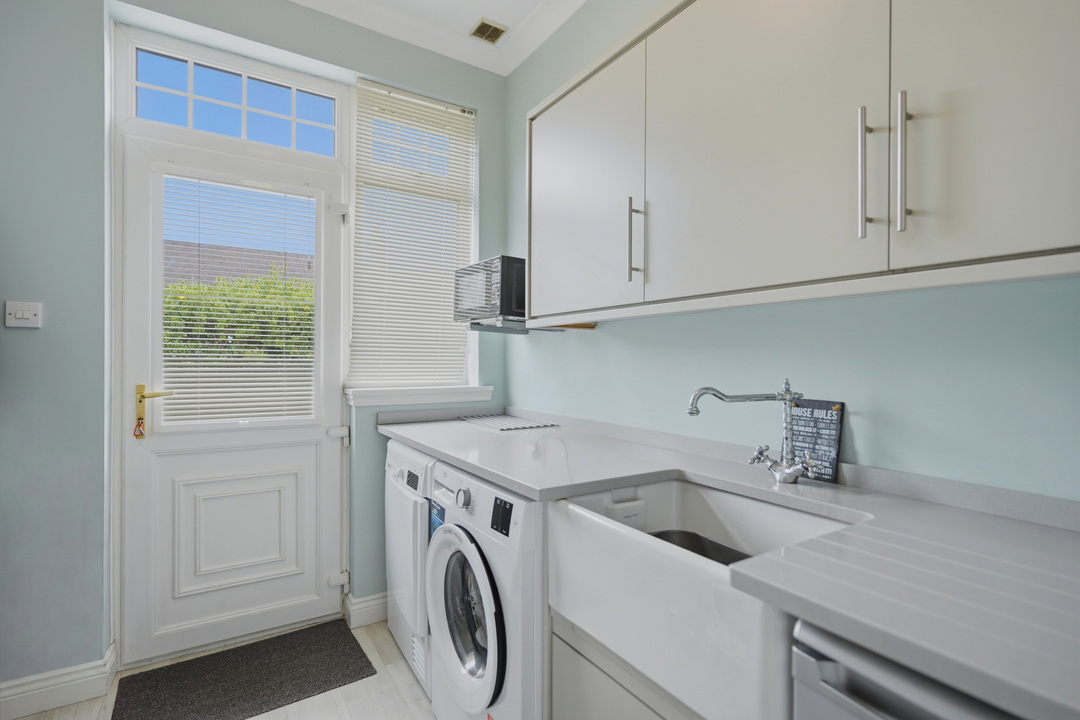
Leading from the kitchen is a highly practical utility/laundry room, fitted with extensive storage cabinetry, work surfaces and a traditional Belfast sink.
Within the utility room, there is a washing machine and tumble dryer together with an additional small fridge, while a door provides convenient direct access to the garden.
Principal Bedroom
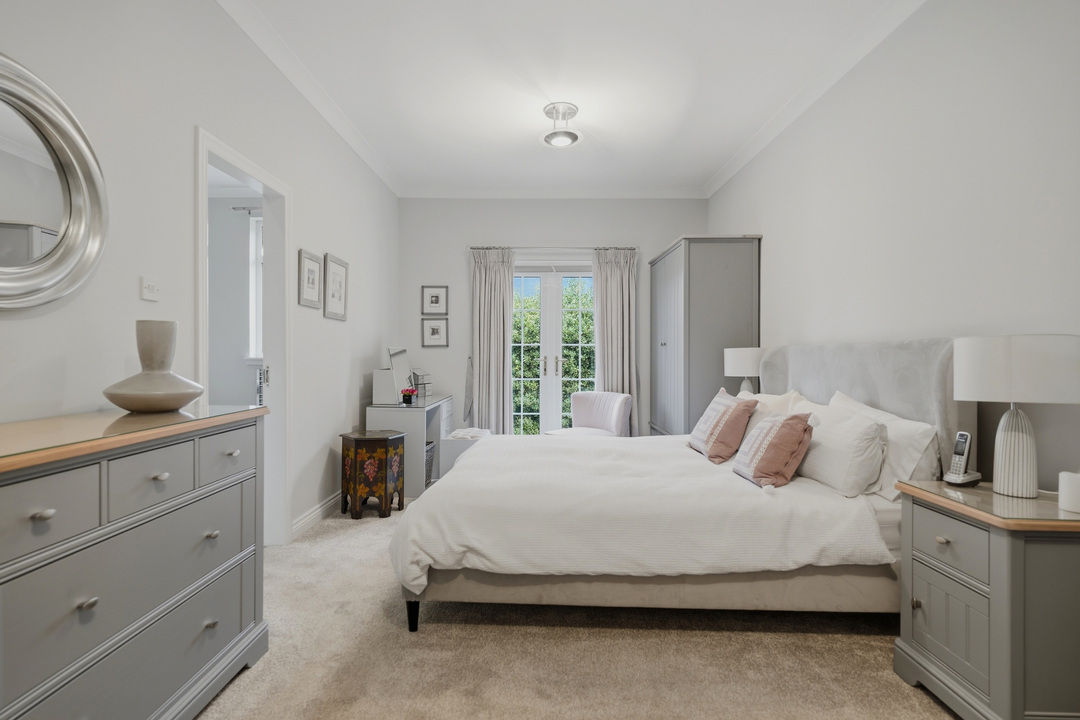
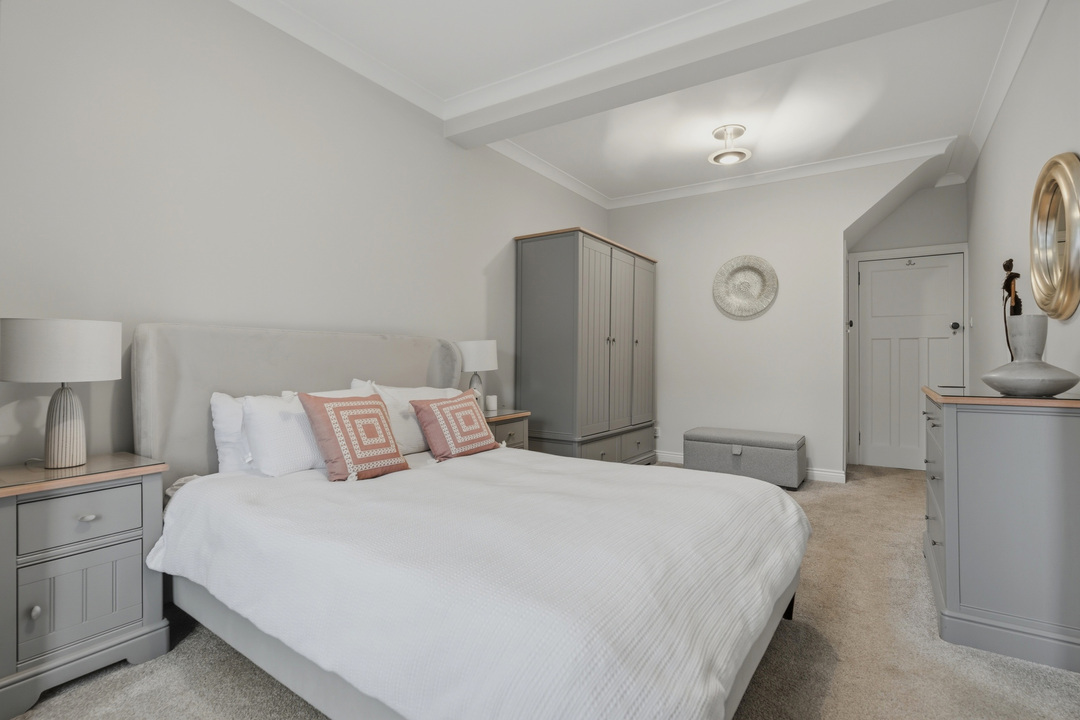
The impressive principal bedroom suite provides a wonderfully peaceful retreat and is particularly notable for its generous proportions and connection with the garden.
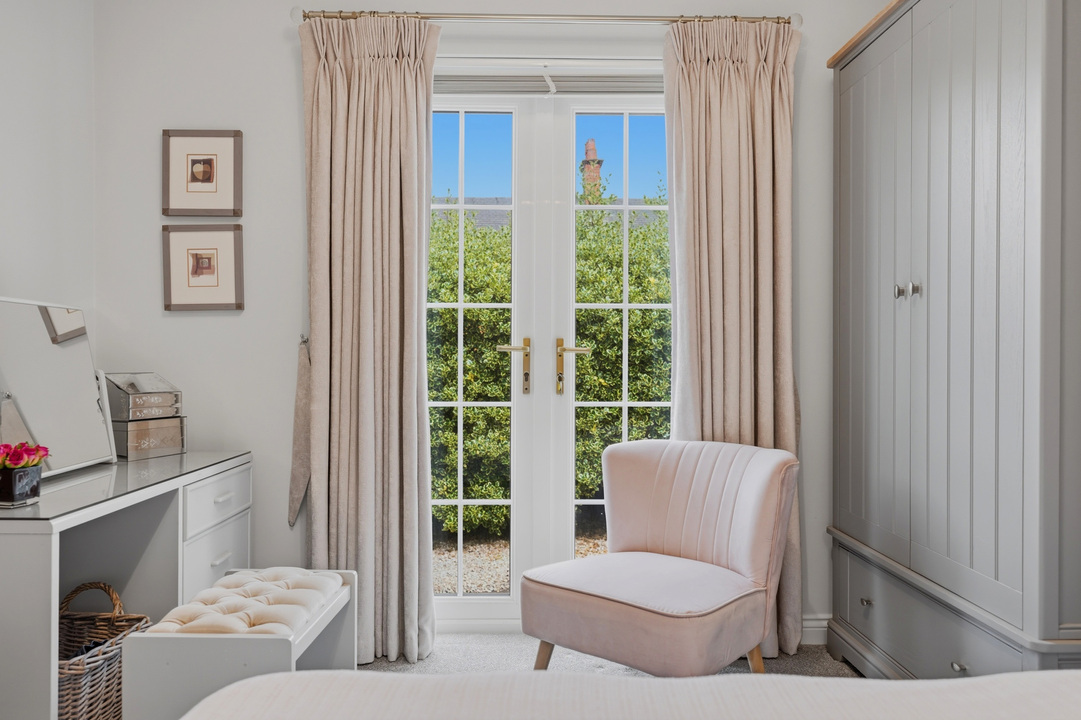
French doors open directly onto the garden, allowing excellent natural light into the room and creating a lovely indoor/outdoor feel during the warmer months.
The principal bedroom is complemented by a particularly spacious en-suite shower room, creating an excellent private suite.
Bedroom Two / Dining Room
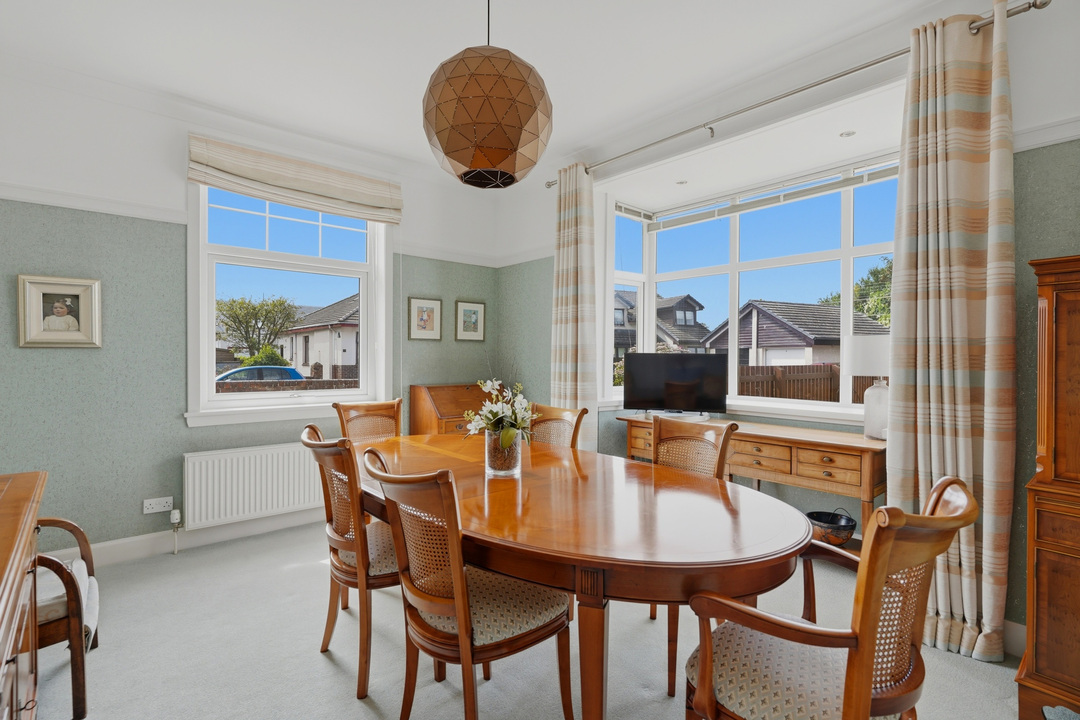
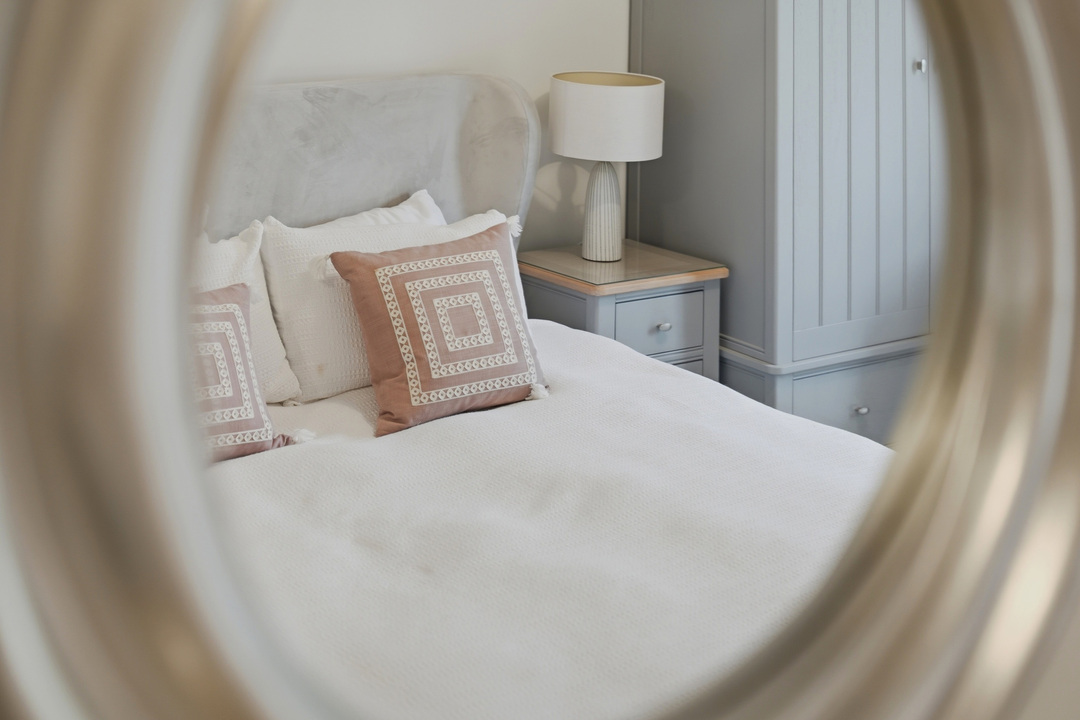
Bedroom Two is another generous double bedroom and is currently beautifully arranged as a formal dining room.
The room benefits from dual-aspect windows, providing excellent natural light and adding to its sense of space. Its generous proportions make this an extremely flexible room which could readily be utilised as a substantial double bedroom, formal dining room or additional reception space depending upon individual requirements.
Bedroom Three
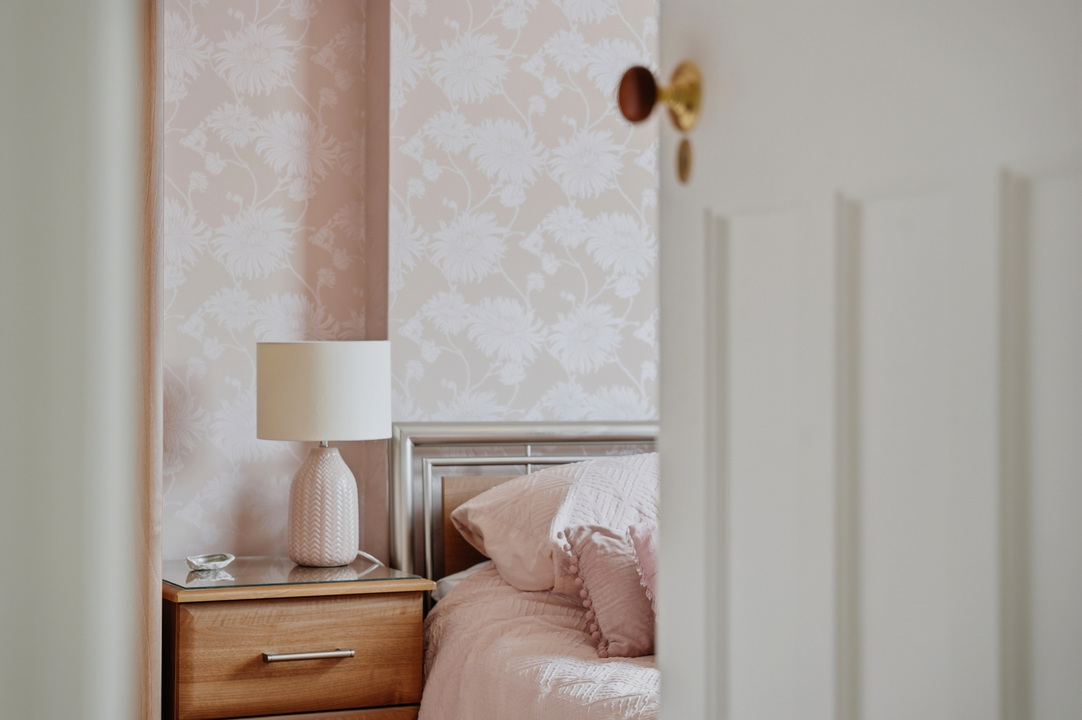
Bedroom Three is a further well-proportioned double bedroom and benefits from its own en-suite shower room, making it particularly well suited to guests, older children or multigenerational family living.
Bedroom Four
Bedroom Four is another comfortable double bedroom, completing the excellent bedroom accommodation within the main house.
Family Bathroom
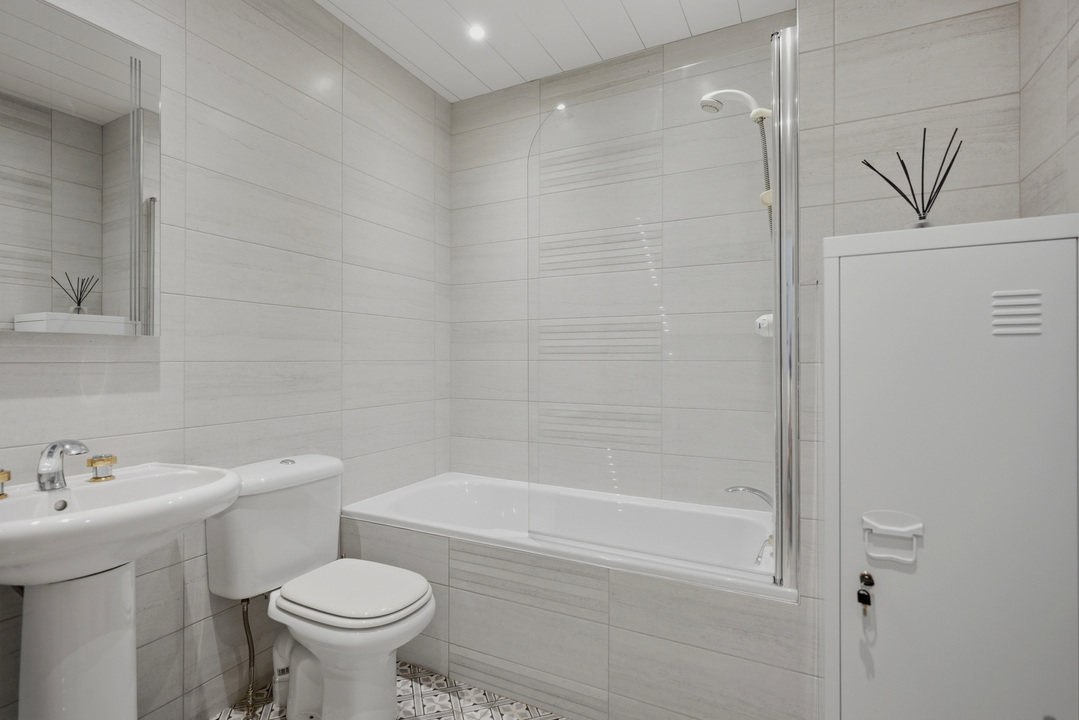
The generous family bathroom is fitted with a bath with shower over and contemporary sanitaryware, complemented by a stylish feature LED mirror and attractive finishes.
Together with the two en-suite shower rooms, the property provides excellent bathroom provision for a four-bedroom home.
Attic Storage Room
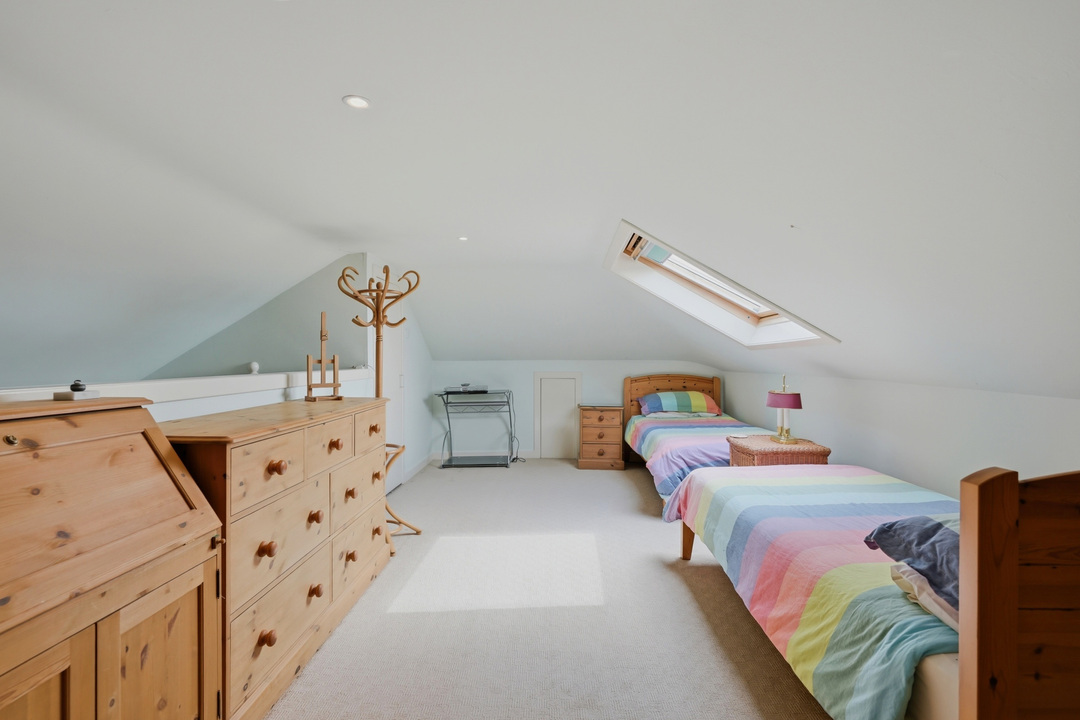
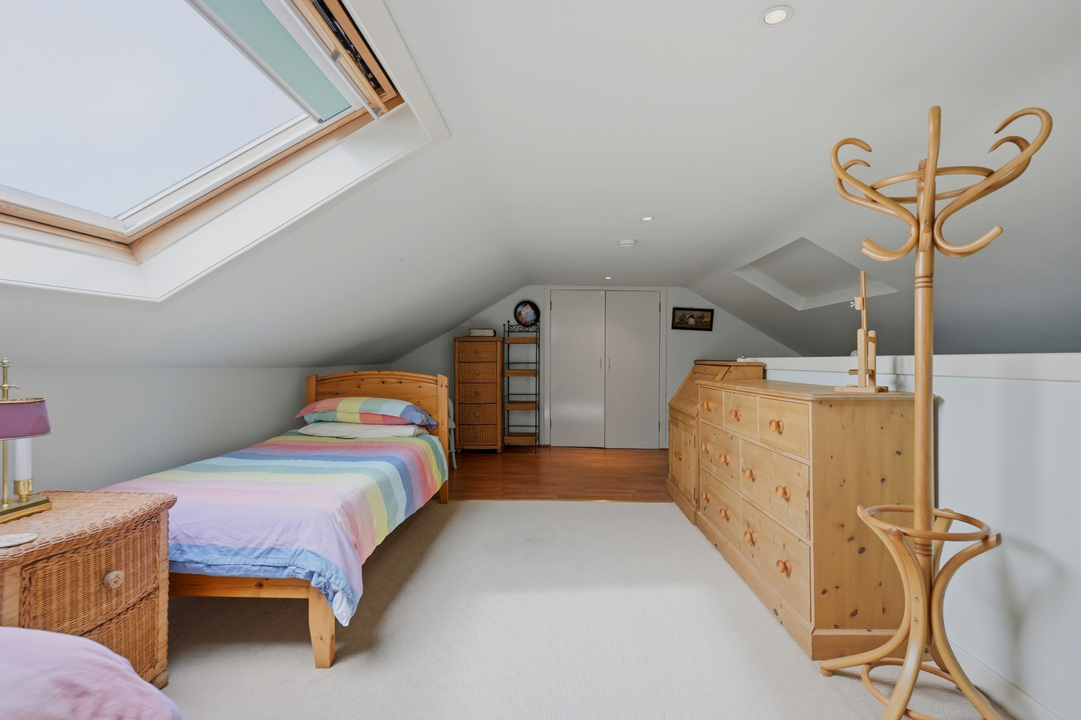
A useful floored attic storage room provides a substantial amount of additional space and is currently arranged with bedroom furniture.
For clarity, this area is offered as attic/storage space rather than additional bedroom accommodation.
Detached Home Office
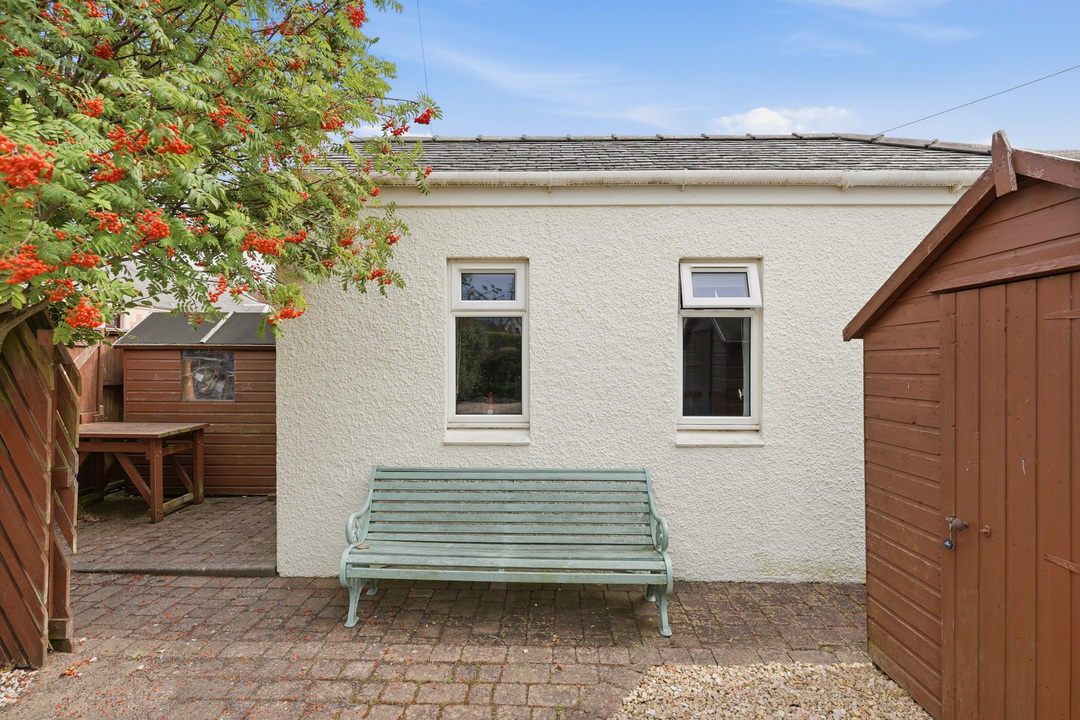
A particularly useful addition to the property is the former garage, now utilised as a detached home office.
Positioned separately from the main house, it provides an excellent dedicated working environment and valuable separation between home and working life.
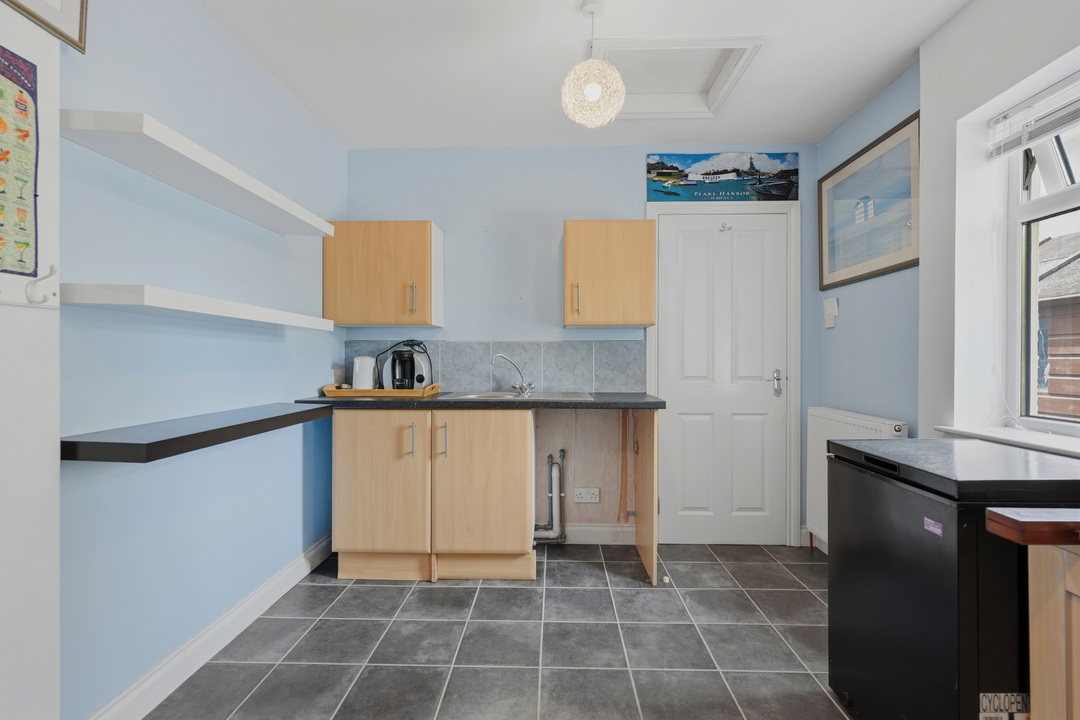
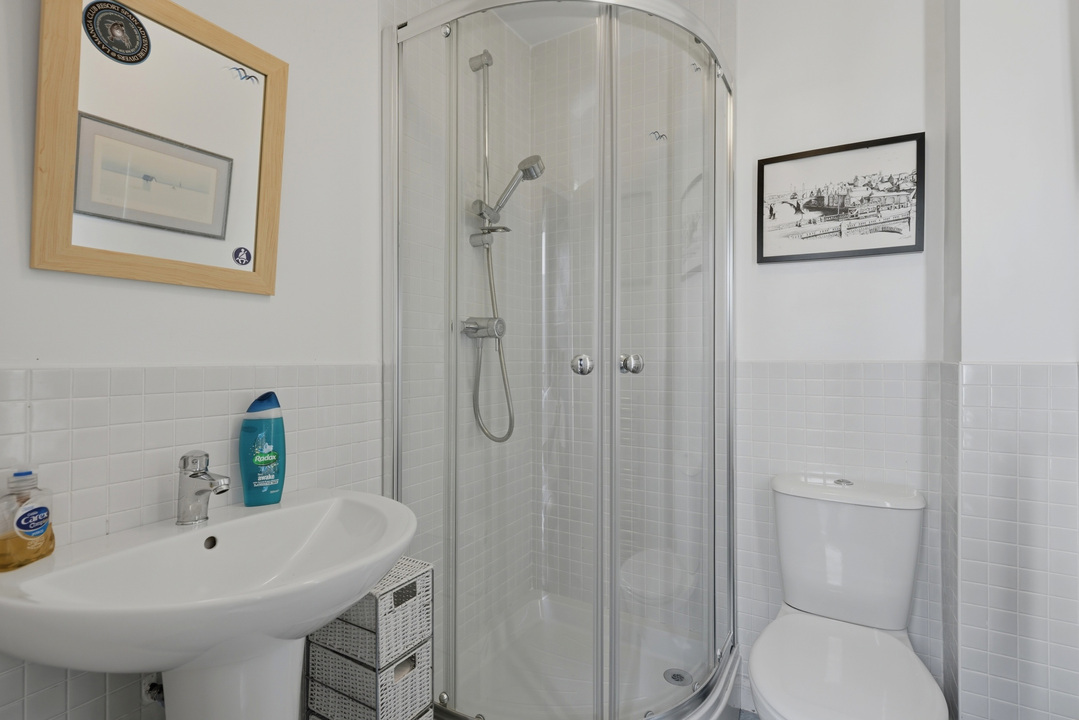
The building incorporates a living/work area, kitchenette facilities and a shower room with WC, creating an extremely versatile space which could also lend itself to hobbies or recreational use, depending upon the requirements of the purchaser.
Gardens & Exterior
The gardens are another particularly attractive feature of 12 Edmiston Avenue and provide a lovely setting for the extended accommodation.
The south-west facing side garden has been thoughtfully designed to provide an attractive yet relatively low-maintenance outdoor space, with paved seating and entertaining areas complemented by decorative stonework and beautifully established planted borders.
Colourful mature planting provides a wonderful backdrop to the garden/family room, while the extensive glazing and French doors allow the house and garden to flow naturally together.
The principal bedroom also enjoys its own direct access to the garden through French doors, further enhancing the connection between the indoor and outdoor spaces.
To the front, the property enjoys an attractive approach with off-street parking, while established boundaries and landscaping complement the traditional character of the bungalow.
Location
Edmiston Avenue enjoys an excellent position within the highly sought-after coastal town of Prestwick, ideally placed for the town's excellent range of amenities and the wonderful lifestyle for which this part of Ayrshire is renowned.
Prestwick offers a superb selection of independent shops, cafés, bars and restaurants, together with excellent leisure and recreational opportunities. The town's beautiful coastline, beach and promenade are all within easy reach, while golfers are exceptionally well served by a number of highly regarded courses in and around Prestwick.
Excellent transport connections include Prestwick railway station, providing regular services towards Glasgow and Ayr, together with convenient road links throughout Ayrshire and to the wider central belt.
Offering a rare combination of generous proportions, four double bedrooms, three bathrooms, exceptional living space, beautiful south-west facing gardens and a valuable detached home office, 12 Edmiston Avenue is an impressive and wonderfully versatile home in one of Prestwick's most desirable residential settings.
Early viewing is highly recommended to fully appreciate the space, flexibility and exceptional lifestyle this outstanding property has to offer.
Key Features:
Substantial & Significantly Extended Detached Bungalow
Four Double Bedrooms
Impressive Principal Suite with French Doors to Garden
Two En-Suite Shower Rooms + Family Bathroom
Exceptional Garden/Family Room with Double-Height Ceiling
Wood-Burning Stove & Extensive Glazing
Spacious Living Room with Large Bay Window
Kitchen with Corian Worktops, Rangemaster & Pantry
Separate Utility/Laundry Room
Beautiful South-West Facing Gardens
Detached Home Office with Kitchenette & Shower Room/WC
Useful Floored Attic Room
Gas Central Heating & Double Glazing
Driveway for at least 3 cars

EPC Rating D | Council Tax Band E
Highly Sought-After Prestwick Location
Additional Details
- Bedrooms: 4 Bedrooms
- Bathrooms: 4 Bathrooms
- Receptions: 2 Receptions
- Ensuites: 2 Ensuites
- Additional Toilets: 1 Toilet
- Kitchens: 1 Kitchen
- Parking Spaces: 3 Parking Spaces
- Tenure: Freehold
- Rights and Easements: Ask Agent
- Risks: None
Additional Features
- Electricity Supply - Mains Supply
- Water Supply - Mains Supply
- Heating - Gas Mains
- Broadband Supply - Fixed Wireless
- Sewerage Supply - Mains Supply
- Accessibility - Not Suitable for Wheelchair Users
- Outside Space - Front Garden
- Outside Space - Rear Garden
- Parking - Driveway
- Has Double Glazing
- Has Electricity
- Has Gas
- Has Water
Broadband Speeds
- Download: 15mbps - 1800mbps
- Upload: 1mbps - 220mbps
Estimated broadband speeds provided by Ofcom for this property's postcode.


Videos
Map
Street View
Features
- Substantial & Significantly Extended Detached Bungalow
- Four Double Bedrooms
- Impressive Principal Suite with French Doors to Garden
- Two En-Suite Shower Rooms + Family Bathroom
- Exceptional Garden/Family Room with Double-Height Ceiling
- Wood-Burning Stove & Extensive Glazing
- Spacious Living Room with Large Bay Window
- Kitchen with Corian Worktops, Rangemaster & Pantry
- Separate Utility/Laundry Room
- Beautiful South-West Facing Gardens
- Detached Home Office with Kitchenette & Shower Room/WC
- Useful Floored Attic Room
- Gas Central Heating & Double Glazing
- Driveway for at least 3 cars
- EPC Rating D | Council Tax Band E
- Highly Sought-After Prestwick Location
Enquiry
To make an enquiry for this property, please call us on 01292 435976, or complete the form below.