Obree Avenue, Prestwick KA9 2NT
3 1 2
£175,000 Offers Over Semi-detached house for sale






Description
155 Obree Avenue, Prestwick, KA9 2NT
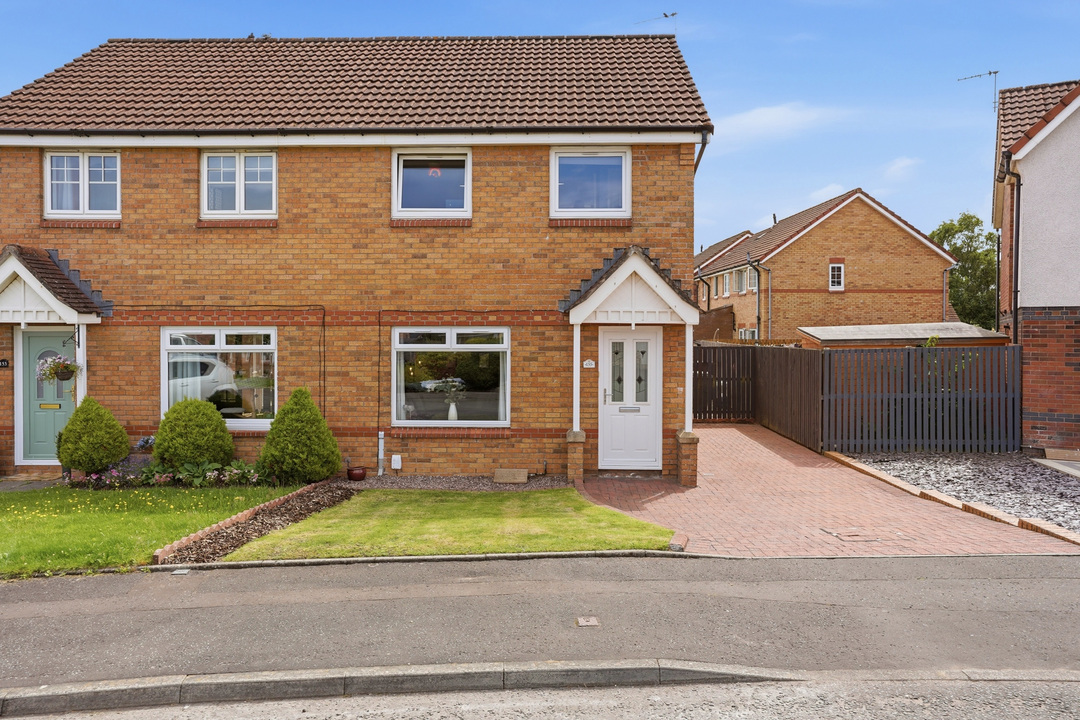
Immaculately Presented Three-Bedroom Semi-Detached Villa with Conservatory, Private Driveway and Low-Maintenance Gardens
Presented in walk-in condition, this well maintained three-bedroom semi-detached villa is situated within a popular residential development in Prestwick and offers bright, spacious accommodation ideally suited to families, first-time buyers and downsizers alike.
The property has been well cared for by the current owners and benefits from replacement double glazing and a new boiler installed in 2020, providing buyers with both comfort and peace of mind.
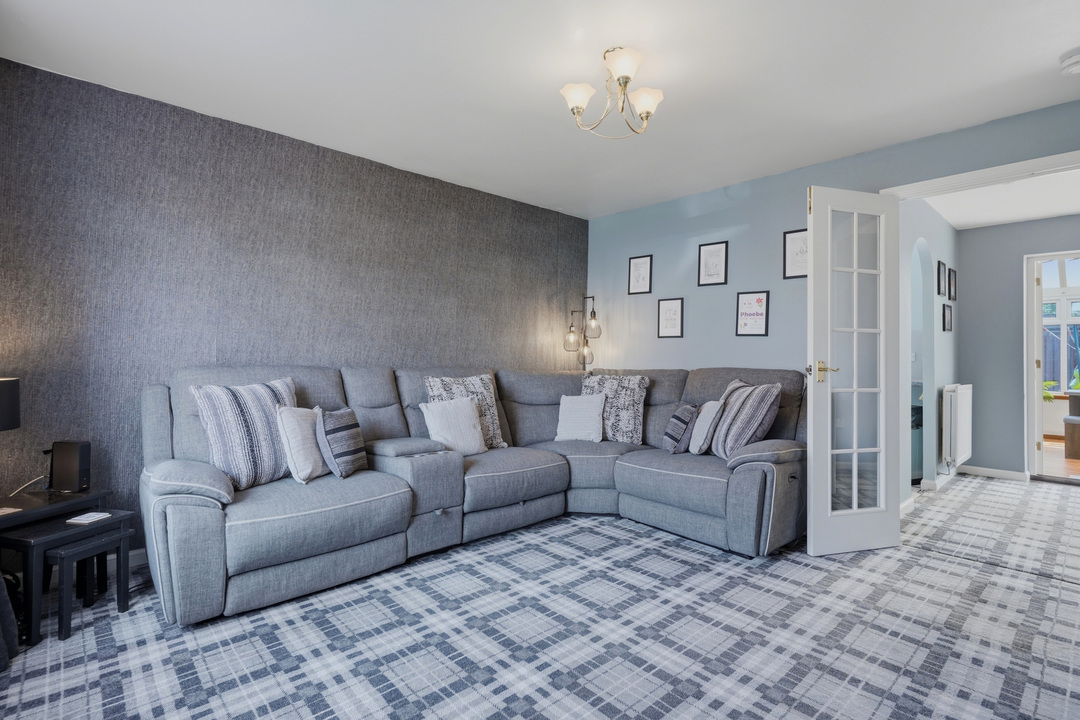
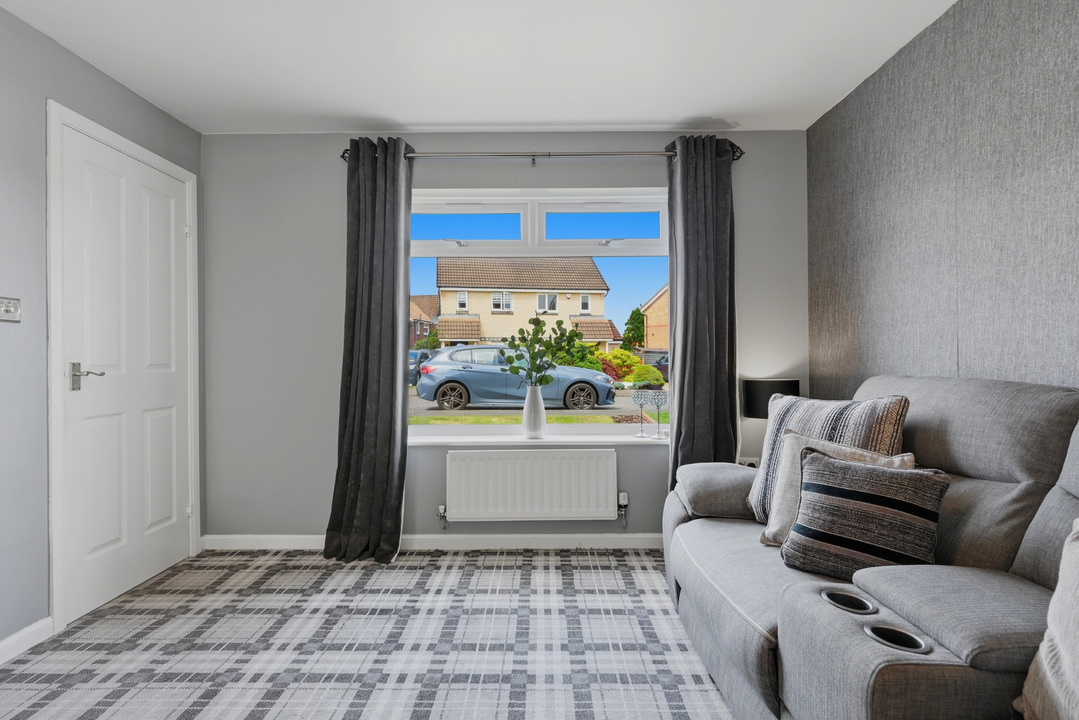
The welcoming reception hall leads into a spacious front-facing living room, beautifully presented in contemporary tones and offering a warm and inviting space in which to relax. To the rear, a separate dining room provides an ideal setting for everyday family life and entertaining, with French doors opening into the impressive conservatory.
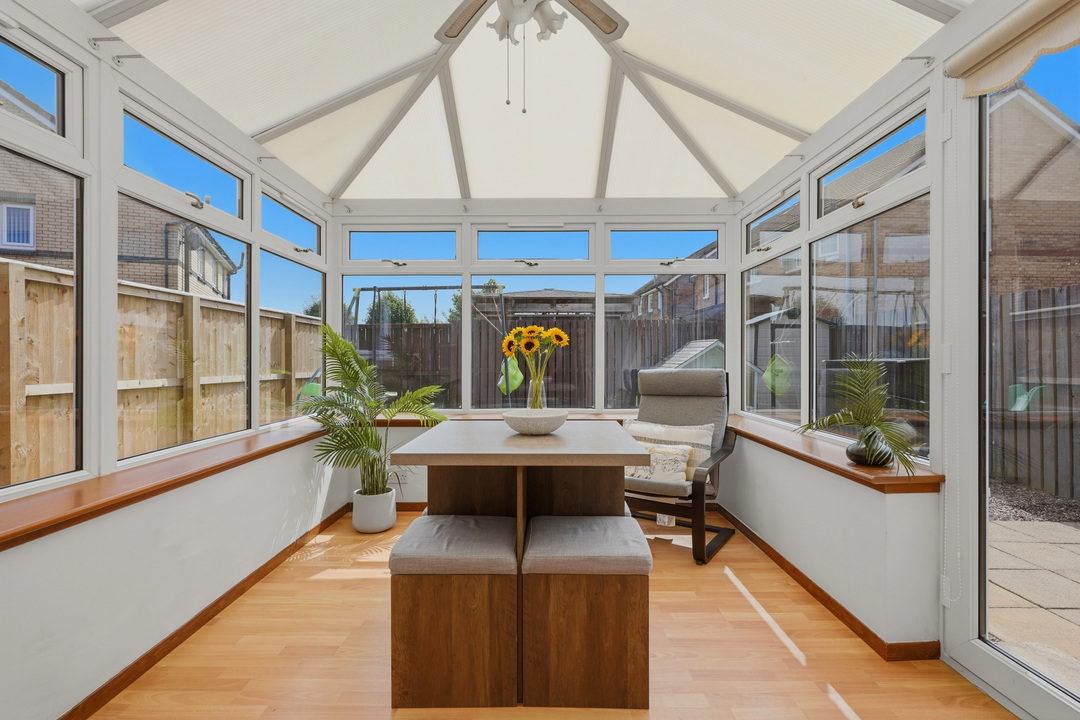
Flooded with natural light, the conservatory offers a wonderful additional reception space overlooking the rear garden and can be enjoyed throughout the seasons, seamlessly connecting indoor and outdoor living.
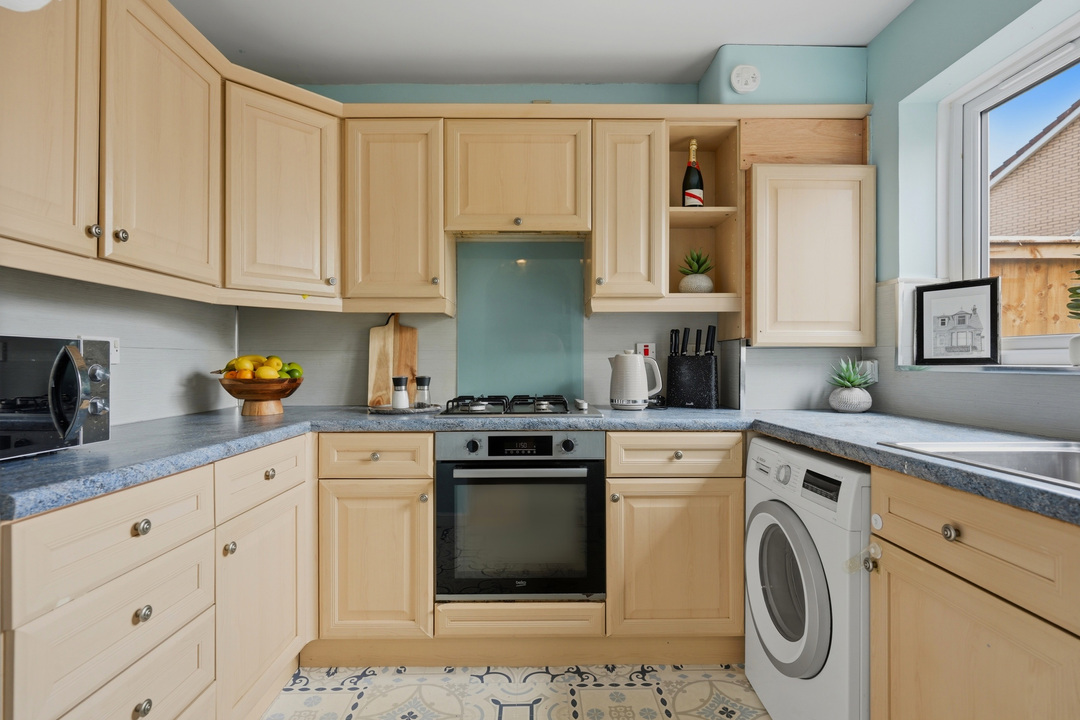
The kitchen is fitted with a good range of wall and base-mounted units with complementary work surfaces and enjoys pleasant views over the rear garden.
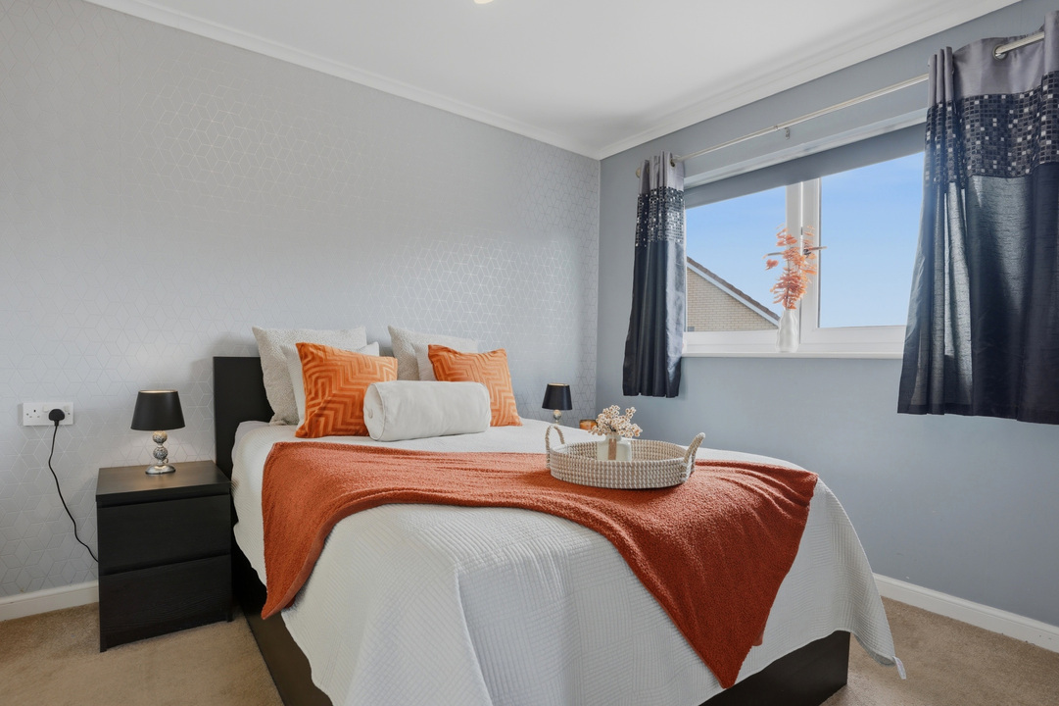
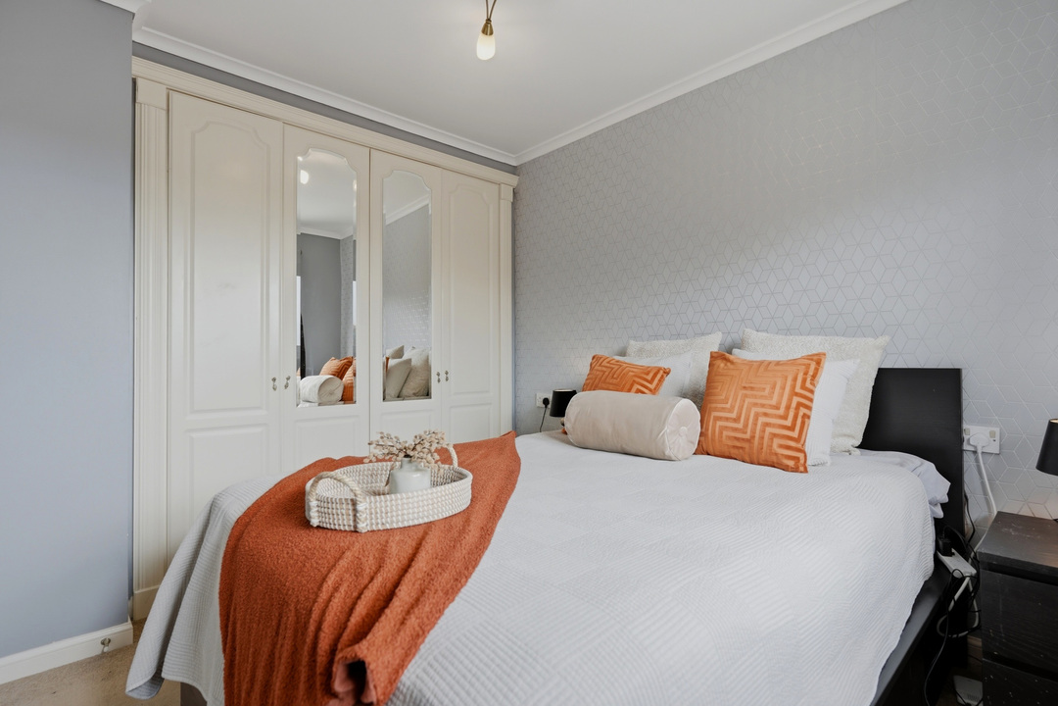
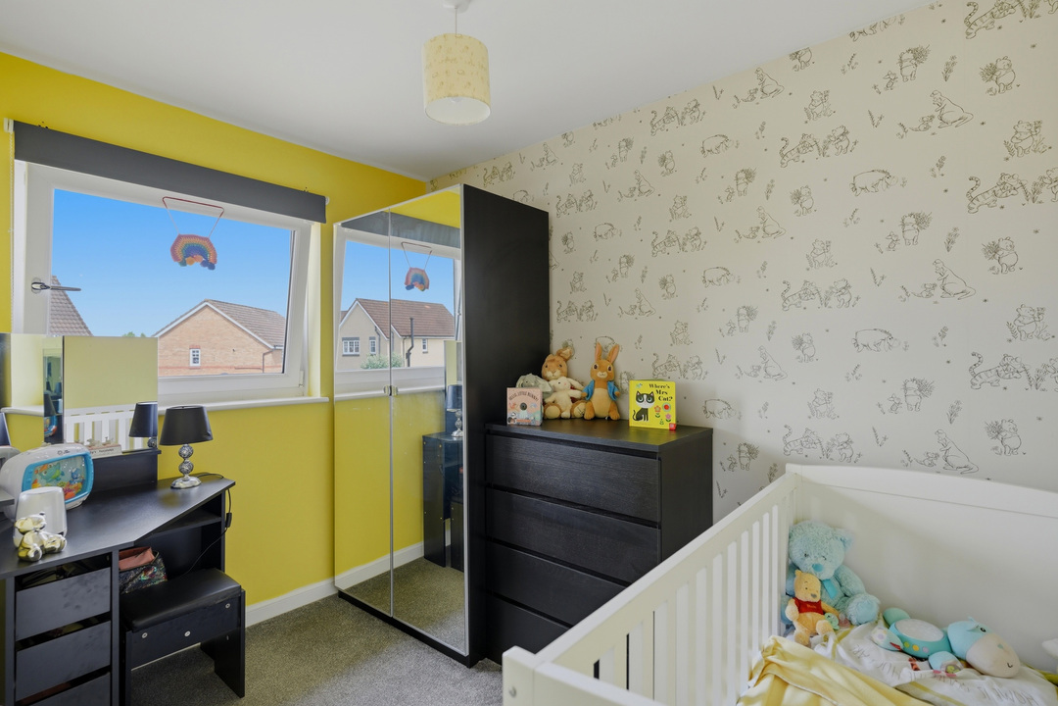
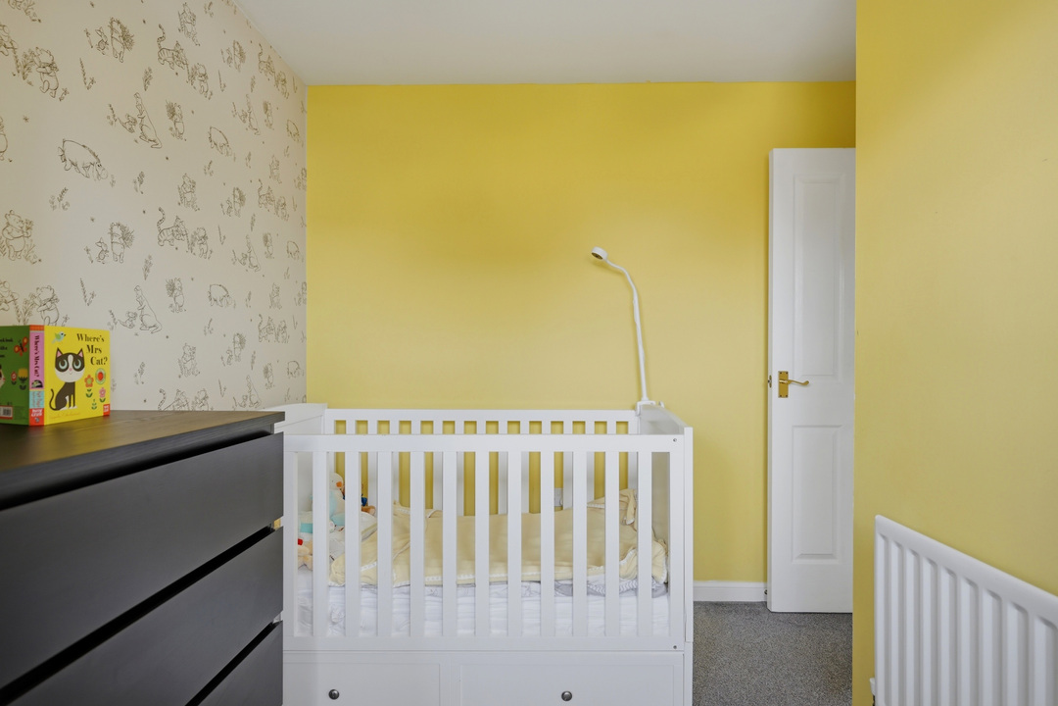
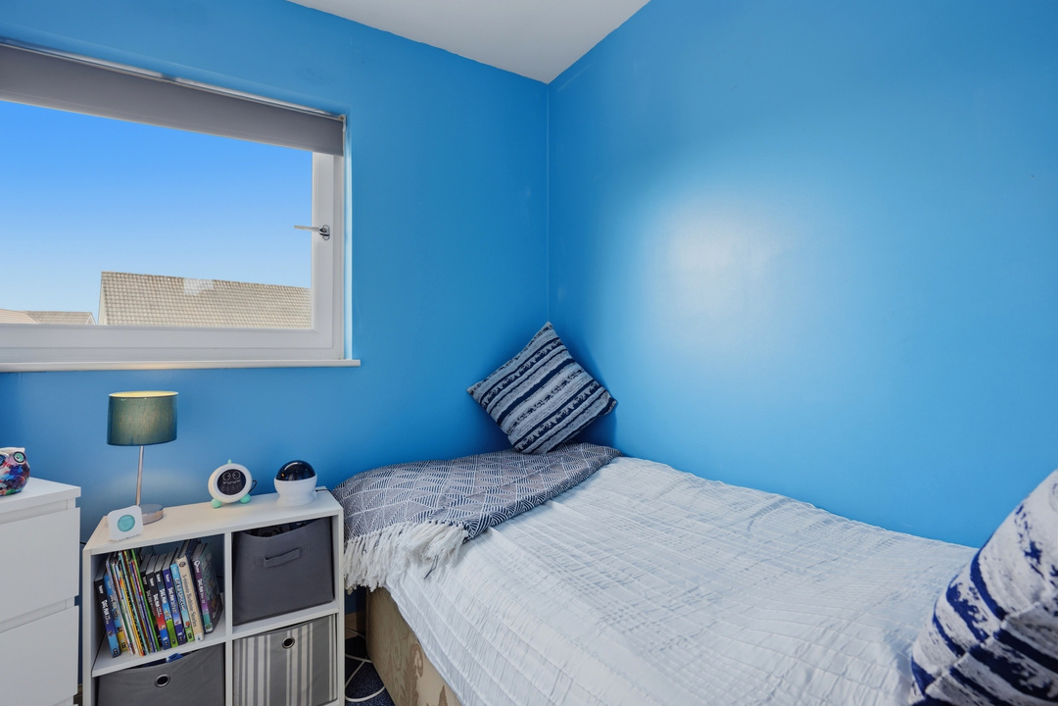
On the upper level, there are three bedrooms comprising two doubles and a single bedroom, offering flexible accommodation to suit a variety of lifestyles and needs. The generous principal bedroom benefits from fitted wardrobes, while bedroom two provides comfortable double accommodation. Bedroom three would make an ideal single bedroom, nursery or home office.
Completing the accommodation is a stylish family bathroom featuring a white three-piece suite comprising bath with over-bath shower, WC and wash hand basin.
Externally, the property continues to impress. The front garden is neatly maintained, while the enclosed rear garden has been designed with ease of maintenance in mind, creating an attractive outdoor space to enjoy throughout the year. A private monobloc driveway accommodates two vehicles and benefits from an outdoor electrical point and outside tap.
Prestwick remains one of Ayrshire's most sought-after coastal towns, renowned for its vibrant town centre, beautiful beachfront, golf courses and excellent transport links, including regular rail services to Glasgow and Prestwick International Airport. The property also falls within the catchment area for the highly regarded Kingcase Primary School and Prestwick Academy.
Early viewing is highly recommended to appreciate the quality of accommodation on offer.
Key Features
Immaculately presented three-bedroom semi-detached villa
Situated within a popular residential area of Prestwick
Spacious front-facing living room
Separate dining room
Bright conservatory overlooking the rear garden
Fitted kitchen with ample storage
Two double bedrooms and one single bedroom
Principal bedroom with fitted wardrobes
Contemporary family bathroom with over-bath shower
Replacement double glazing (2020)
New boiler (2020)
Private driveway for two vehicles
Outdoor electrical point
Outside tap
Enclosed, low-maintenance rear garden
Catchment for Kingcase Primary School and Prestwick Academy
Council Tax Band: E

EPC Rating: C
Additional Details
- Bedrooms: 3 Bedrooms
- Bathrooms: 1 Bathroom
- Receptions: 2 Receptions
- Kitchens: 1 Kitchen
- Dining Rooms: 1 Dining Room
- Parking Spaces: 2 Parking Spaces
- Tenure: Freehold
- Rights and Easements: None
- Risks: None
Additional Features
- Electricity Supply - Mains Supply
- Water Supply - Mains Supply
- Heating - Gas Mains
- Broadband Supply - Fixed Wireless
- Sewerage Supply - Mains Supply
- Accessibility - Not Suitable for Wheelchair Users
- Has Conservatory
- Has Double Glazing
- Has Electricity
- Has Gas
- Has Water
Broadband Speeds
- Download: 5mbps - 1800mbps
- Upload: 0.7mbps - 220mbps
Estimated broadband speeds provided by Ofcom for this property's postcode.

Map
Street View
Features
- Three-bedroom semi-detached villa
- Situated within a popular residential area of Prestwick
- Spacious front-facing living room
- Separate dining room
- Bright conservatory overlooking the rear garden
- Fitted kitchen with ample storage
- Two double bedrooms and one single bedroom
- Principal bedroom with fitted wardrobes
- Contemporary family bathroom with over-bath shower
- Replacement double glazing (2020)
- New boiler (2020)
- Private driveway for two vehicles
- Outdoor electrical point
- Outside tap
- Enclosed, low-maintenance rear garden
- Catchment for Kingcase Primary School and Prestwick Academy
- Council Tax Band: E
- EPC Rating: C
Enquiry
To make an enquiry for this property, please call us on 01292 435976, or complete the form below.