Rosemount Gardens, Prestwick
3 2 1
£350,000 Offers Over Bungalow for sale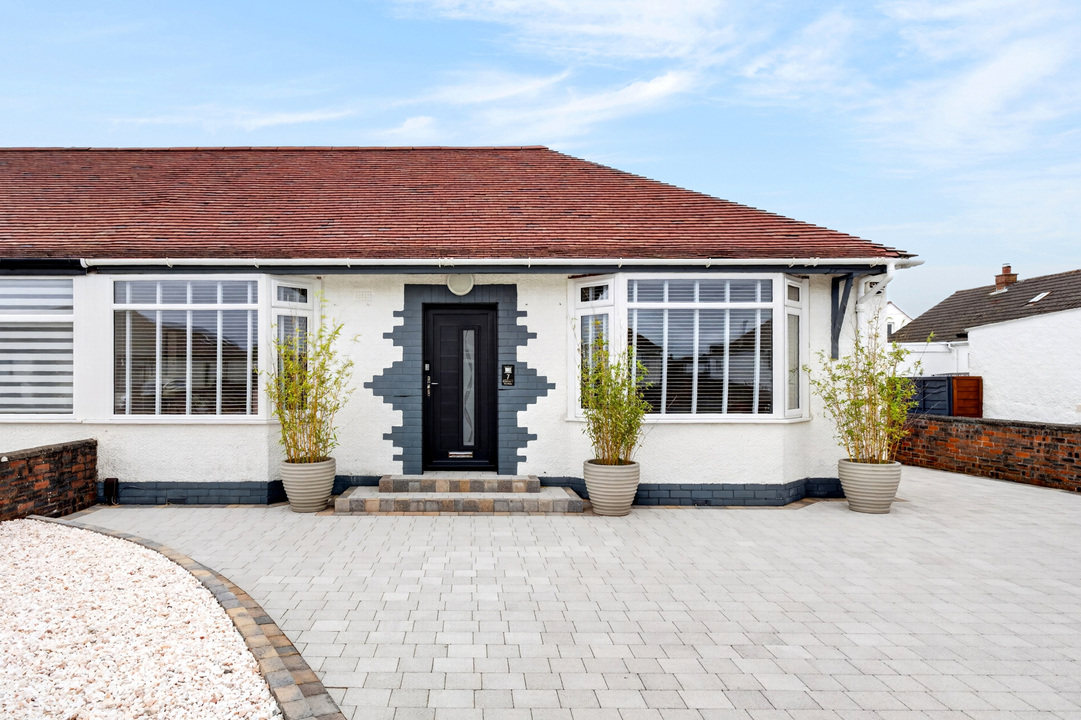

Description
An Exceptional Three-Bedroom Bungalow with Show-Stopping Open-Plan Living & Beautifully Landscaped Gardens.
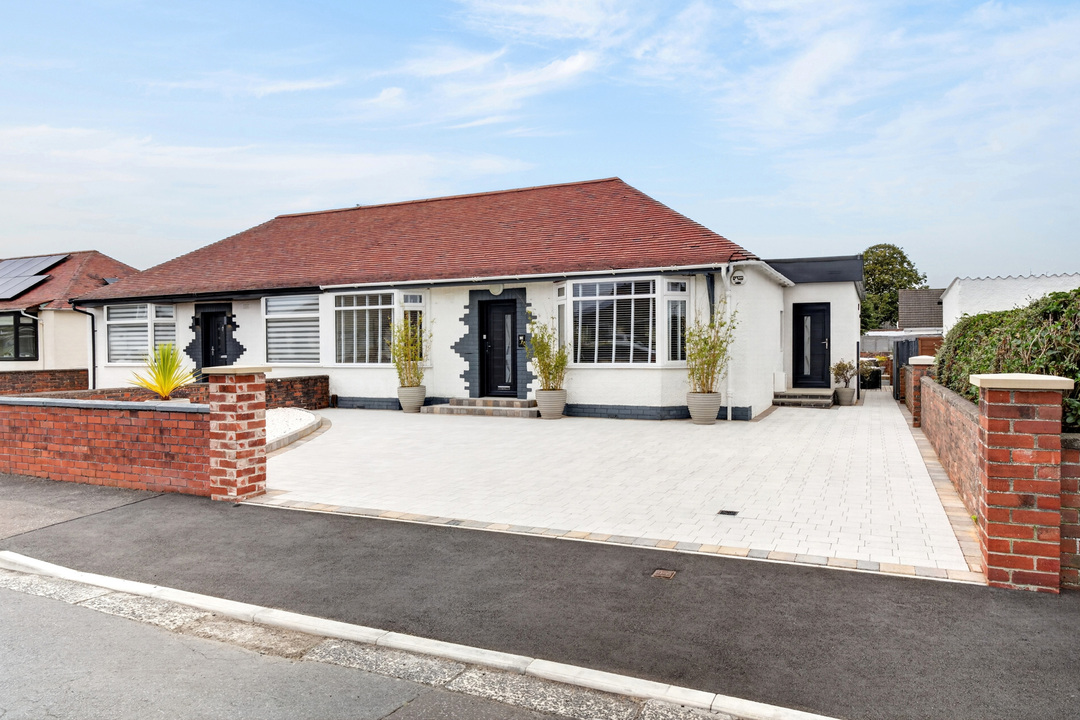
Tucked away within a peaceful cul-de-sac in sought-after Prestwick, 7 Rosemount Gardens is a beautifully renovated and substantially extended three-bedroom semi-detached bungalow, combining contemporary design, luxurious finishes and exceptional indoor-outdoor living.
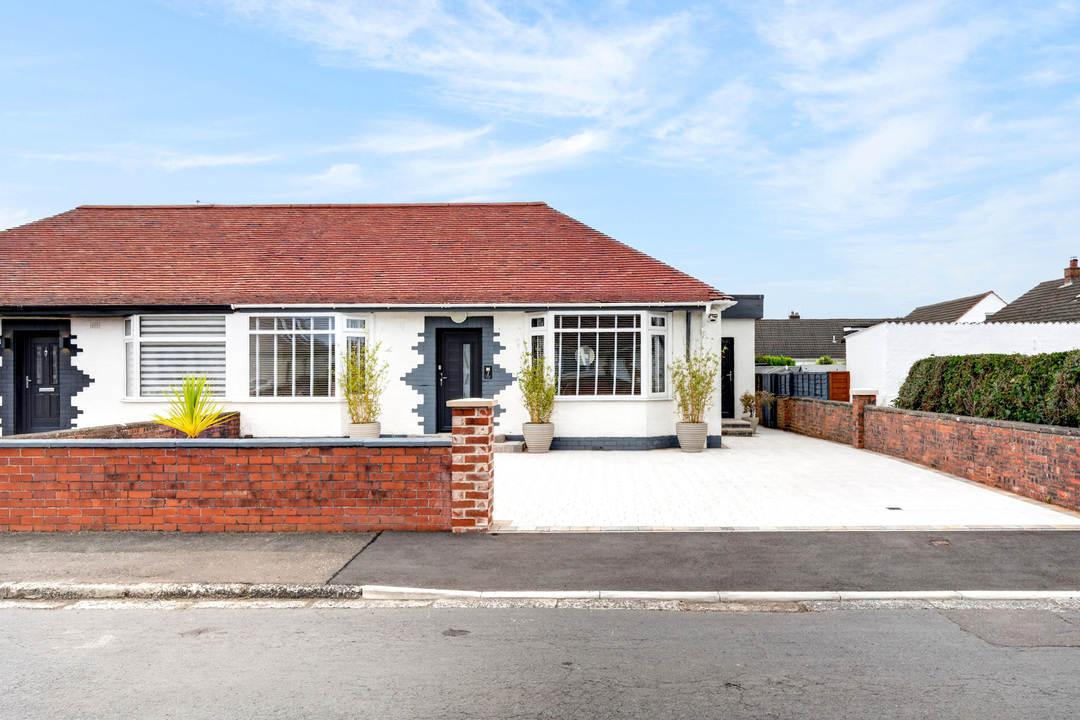
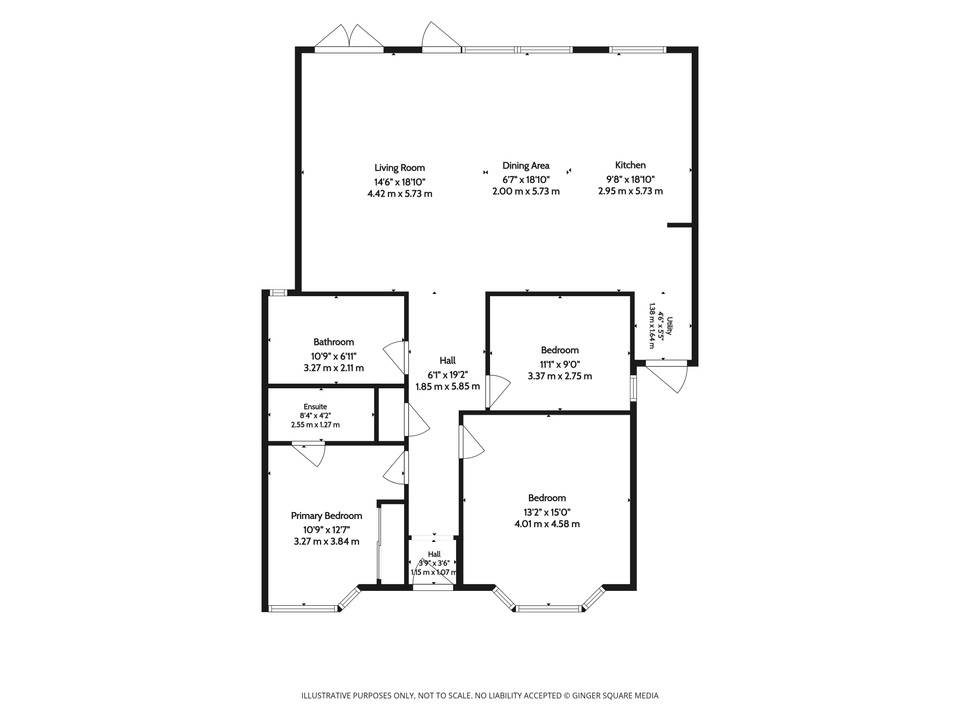
Extensively renovated in 2025 and further enhanced since, this impressive home offers far more than its traditional frontage might suggest. Immaculately presented and completely turn-key, the accommodation includes three flexible bedrooms, two beautifully appointed bathrooms and, at its heart, a spectacular open-plan kitchen, dining and family room spanning the rear of the property.
The Heart of the Home
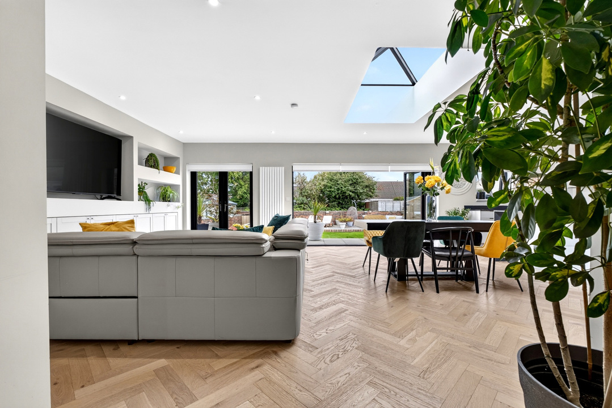
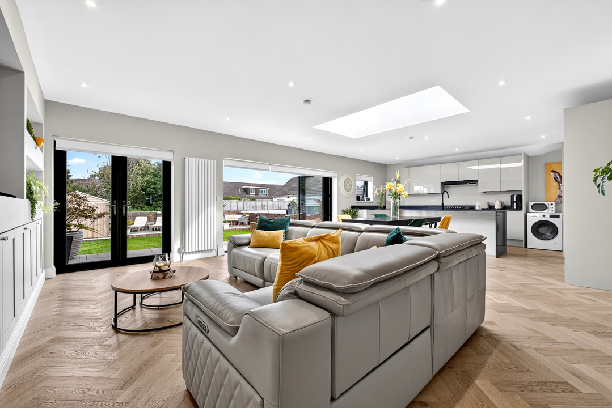
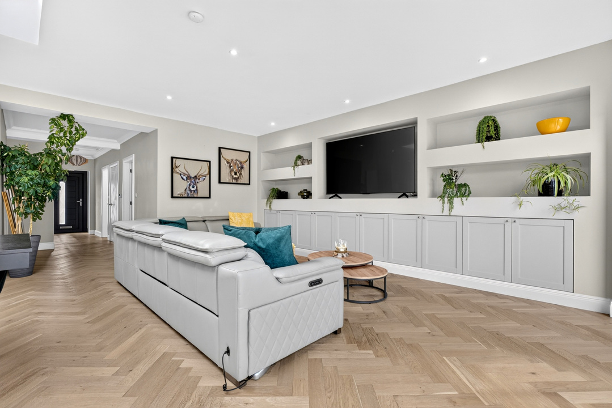
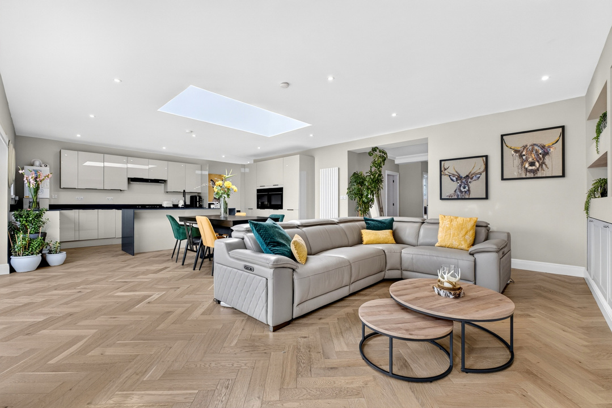
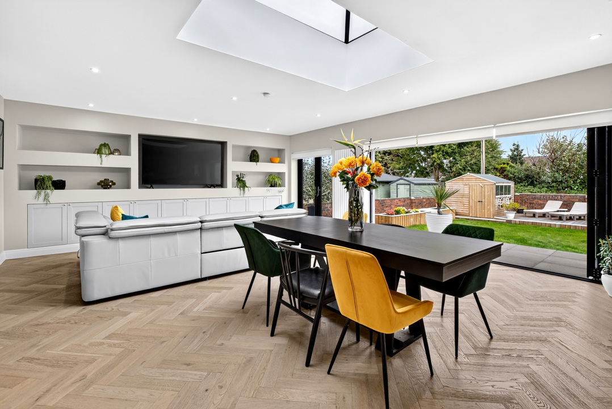
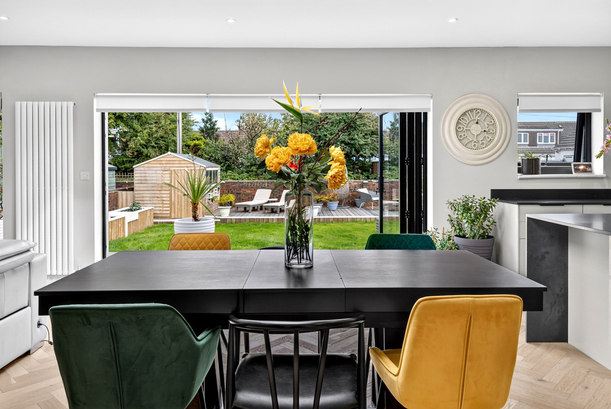
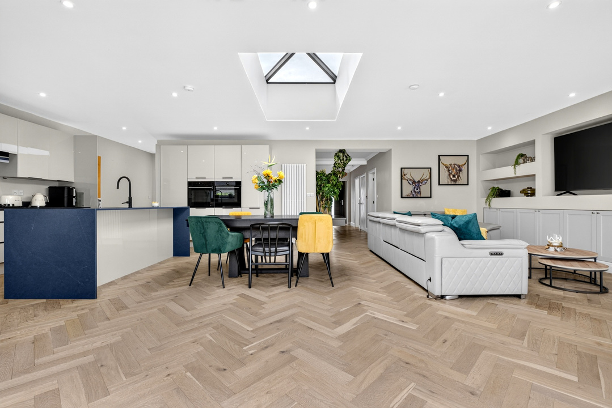
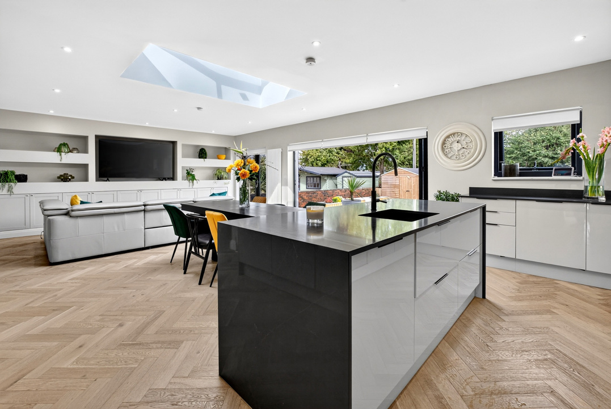
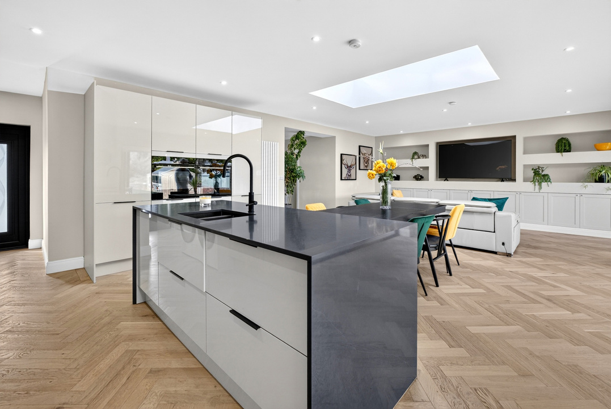
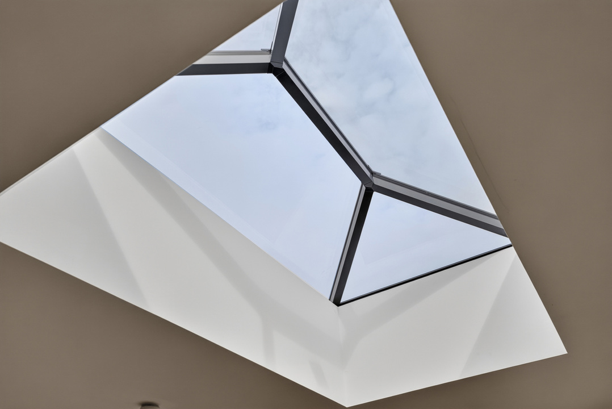
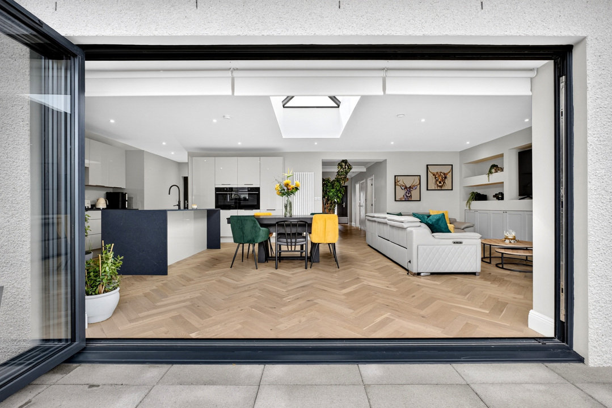
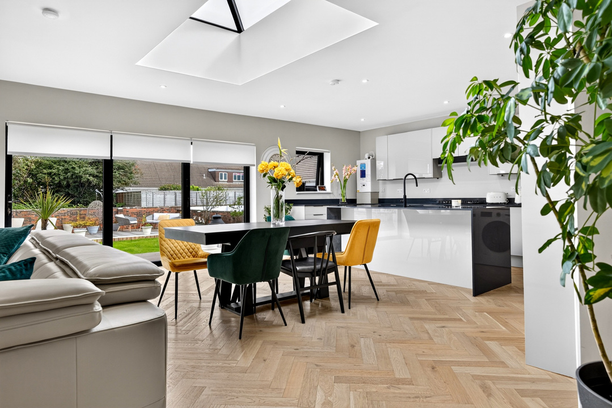
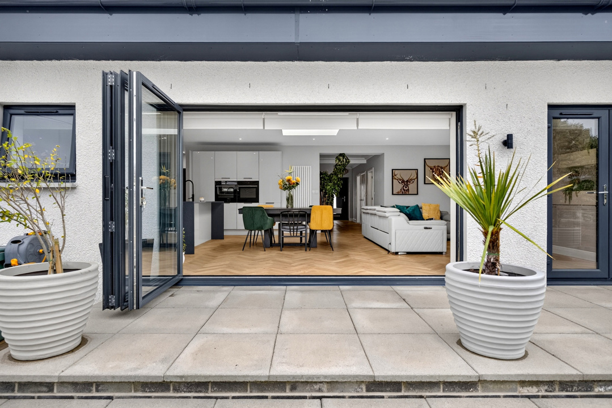
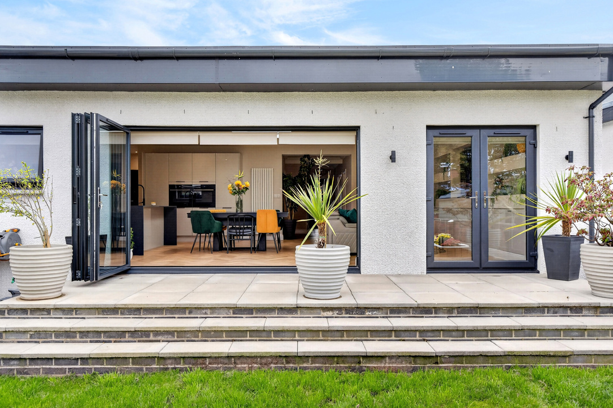
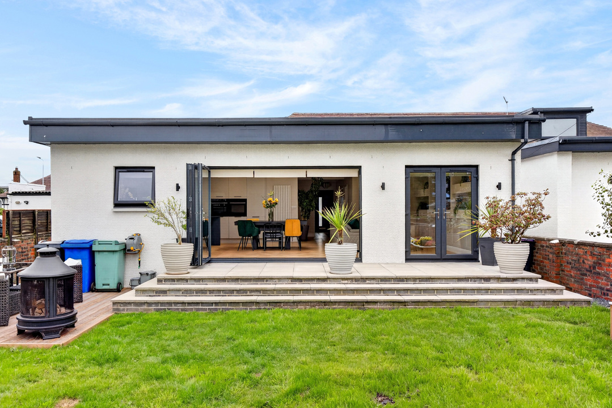
The outstanding rear extension is undoubtedly the showpiece. Flooded with natural light from a large roof lantern and expansive bi-fold doors, this fabulous open-plan space has been designed for modern family life and entertaining.
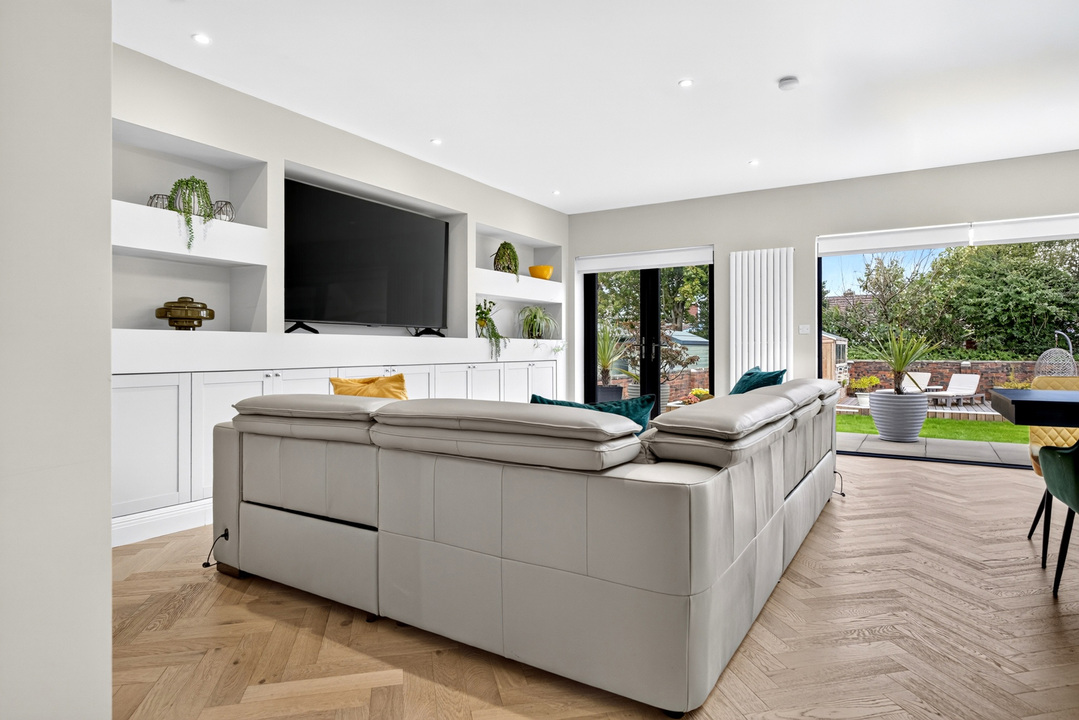
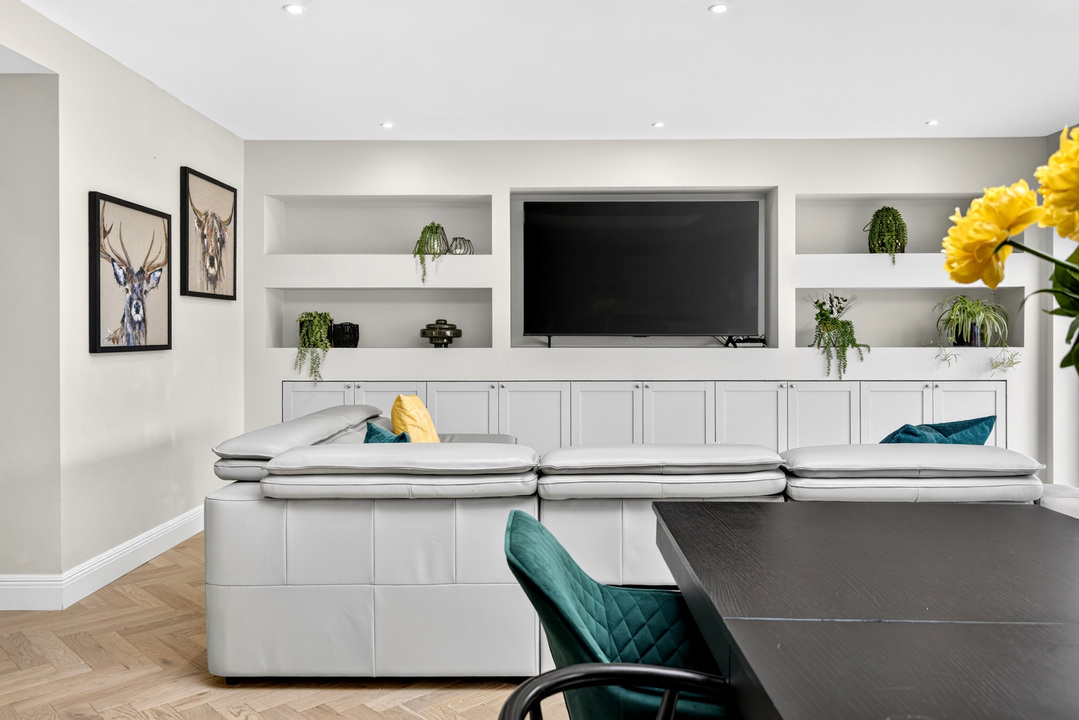
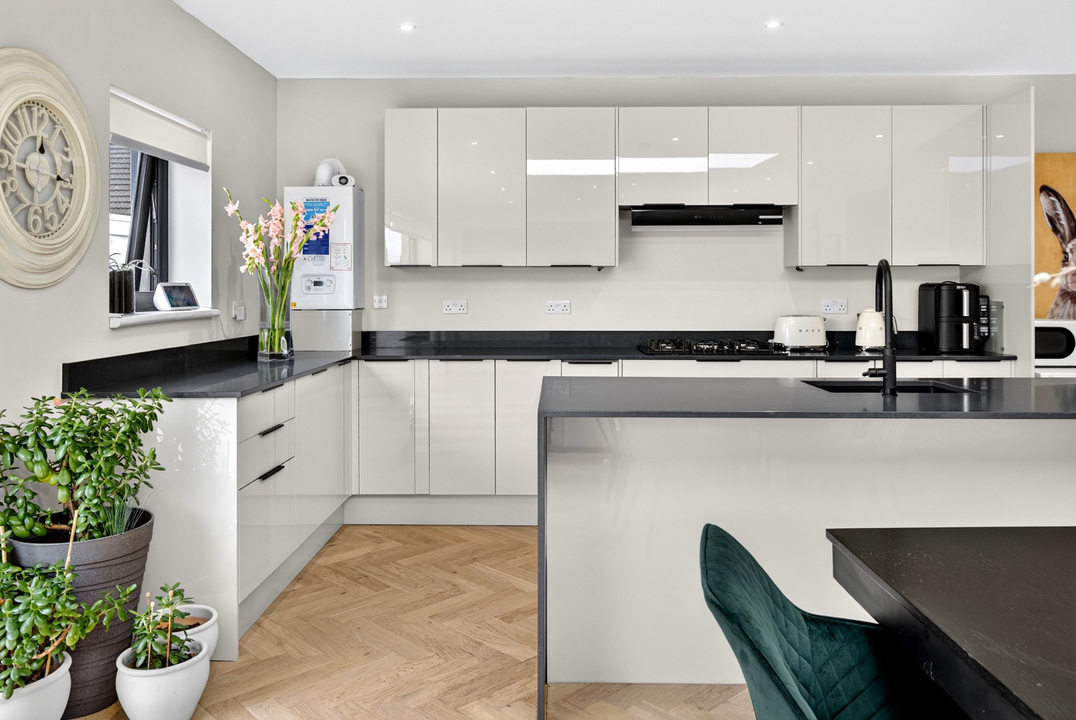
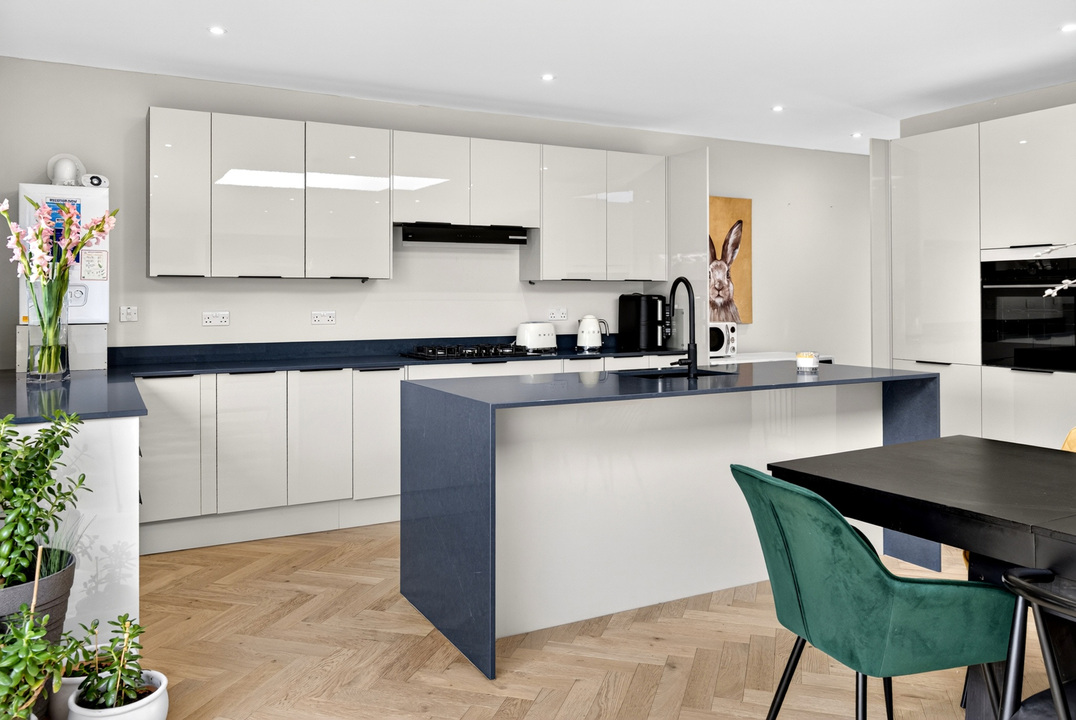
The contemporary kitchen centres around a substantial island with breakfast bar seating and is beautifully equipped with a five-ring gas hob, two ovens and integrated fridge, freezer and dishwasher. There is ample room for a large dining table, while the family area features a striking media wall, creating a relaxed living space that remains connected to the kitchen and dining areas.
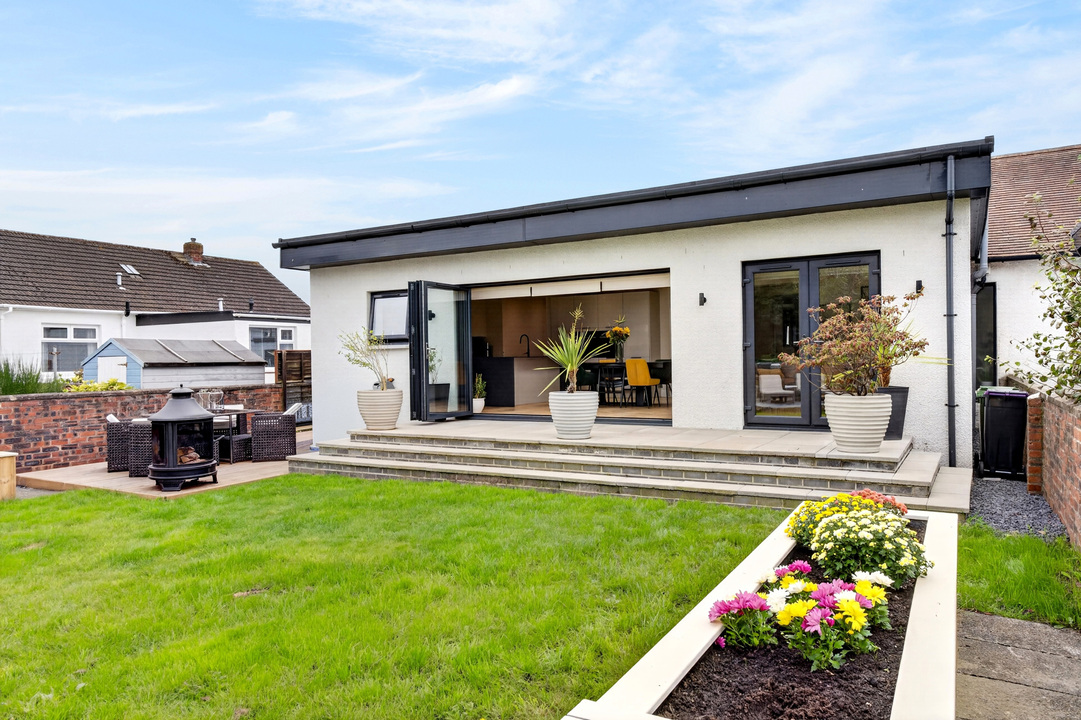
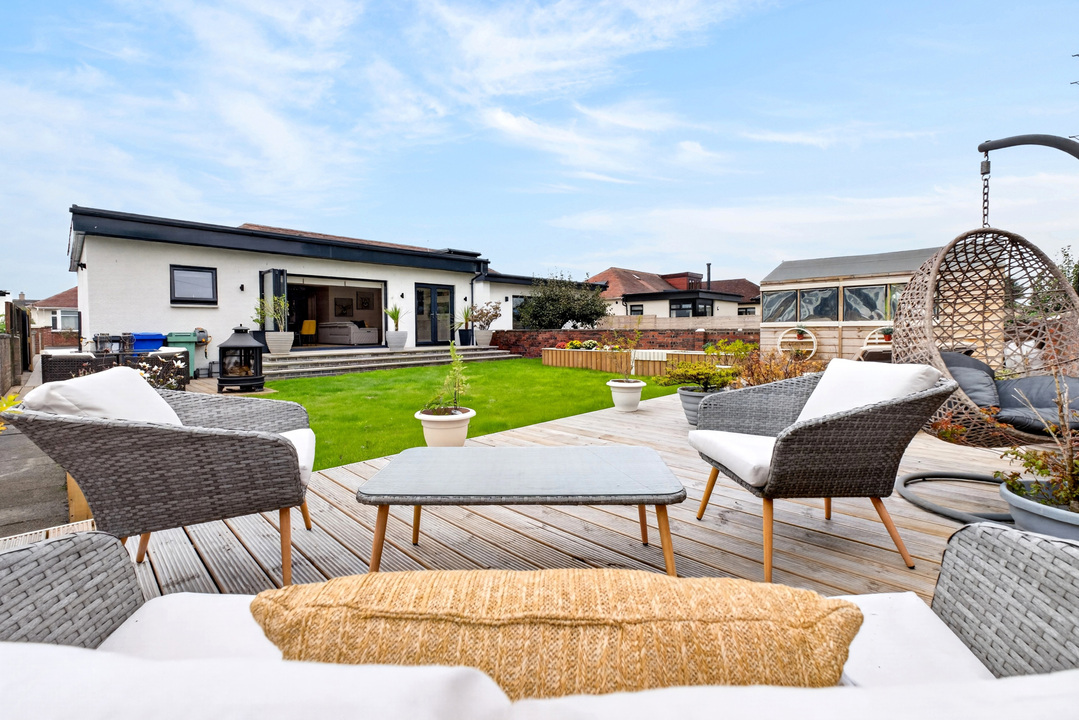
Throw open the bi-fold doors and the entire room flows effortlessly into the newly landscaped rear garden, creating one fantastic indoor-outdoor space for summer entertaining, family barbecues or drinks with friends.
A separate utility area keeps the practicalities neatly away from the main living space and provides direct access outside.
Flexible Bedroom Accommodation
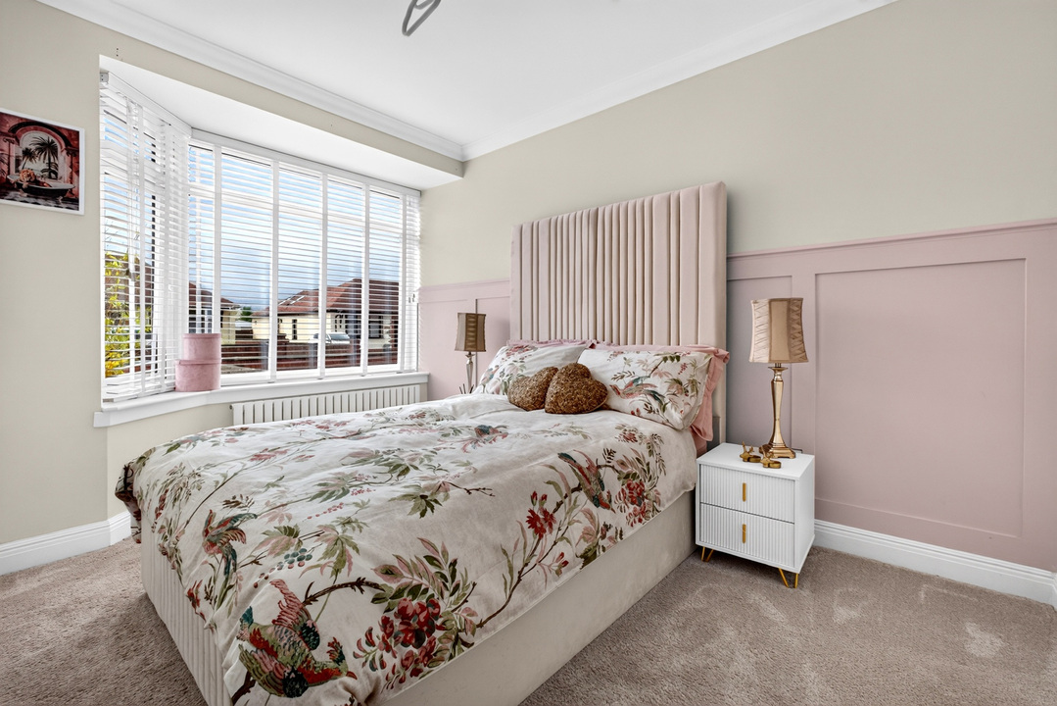
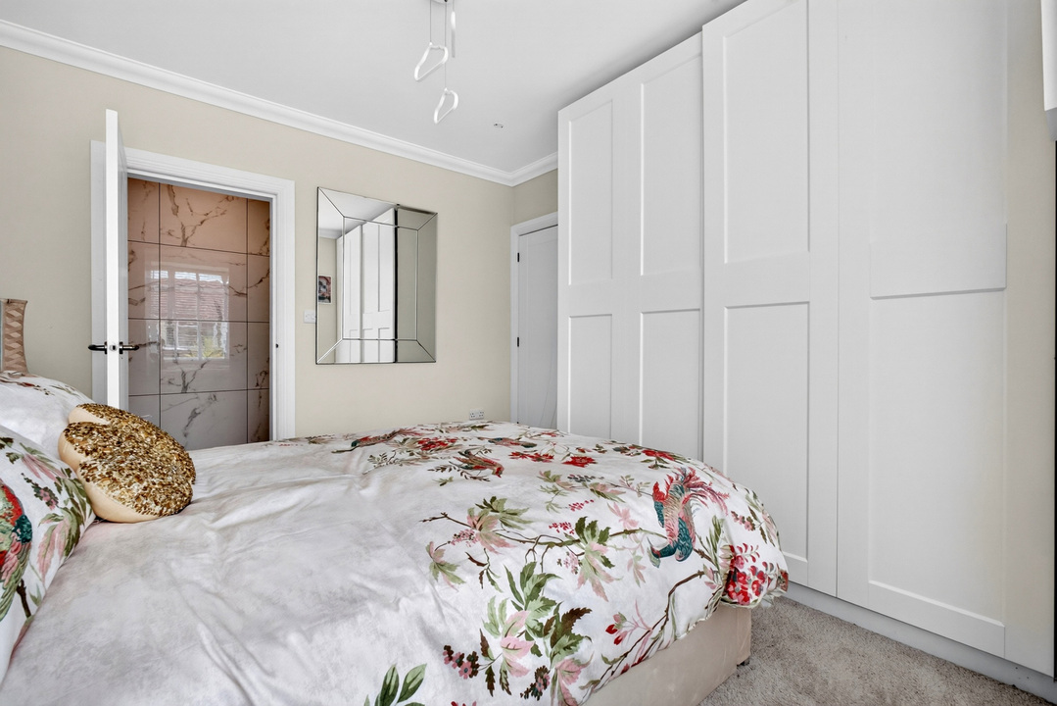
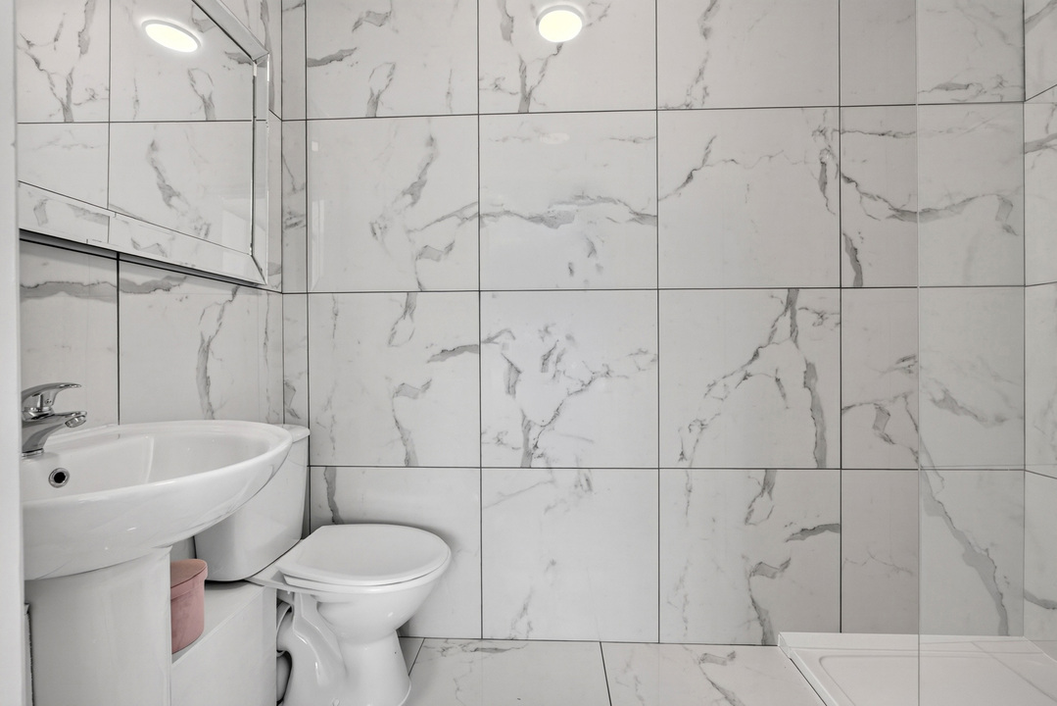
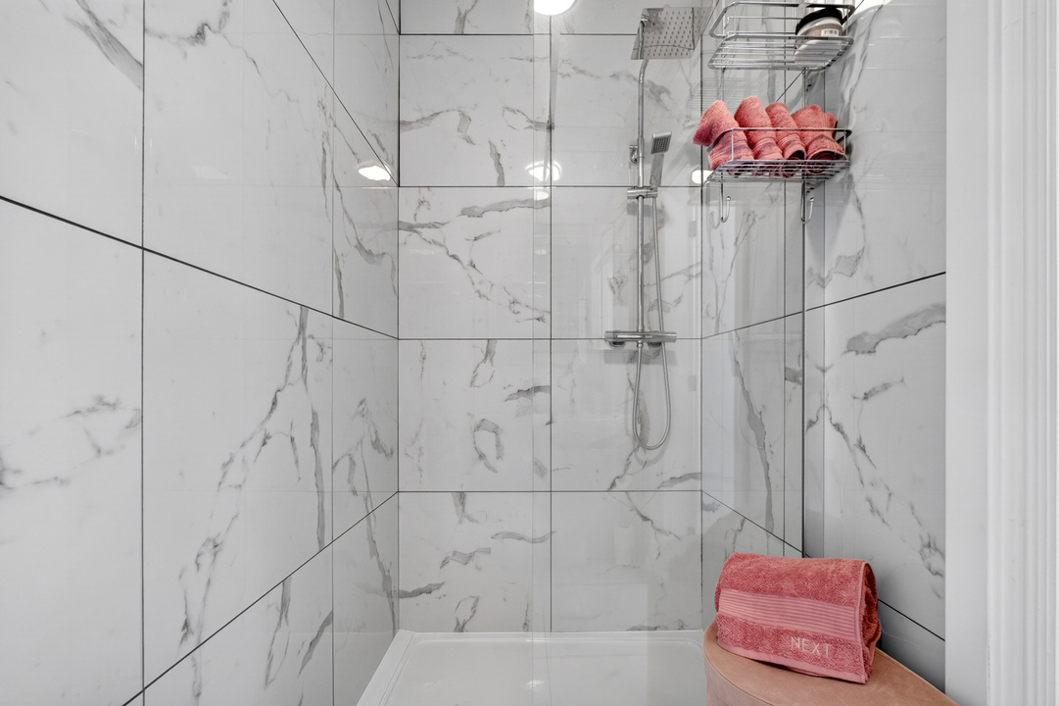
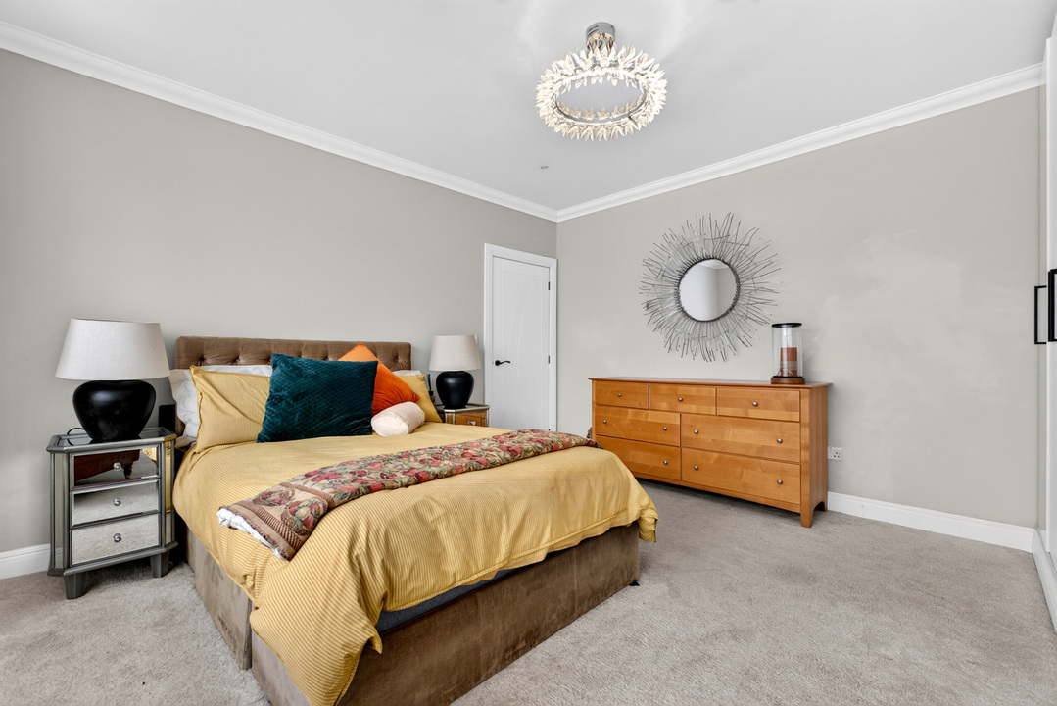
The principle generous double and benefits from a new en-suite shower room, fitted wardrobes and attractive wall panelling, making it ideal as a guest suite or alternative principal bedroom.
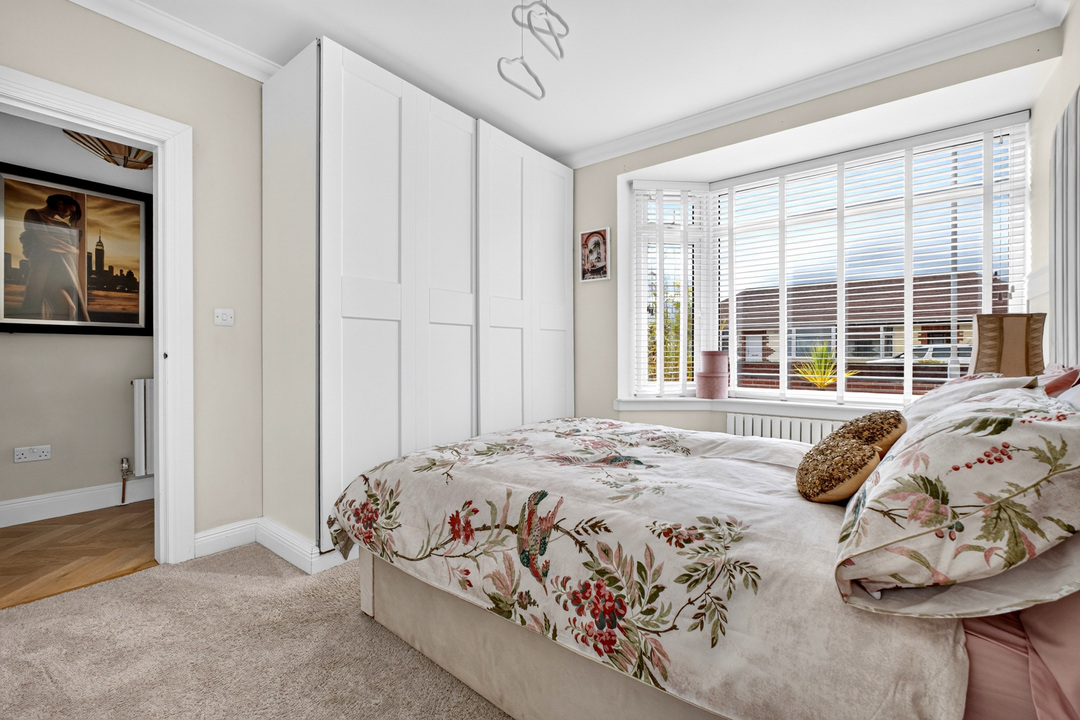
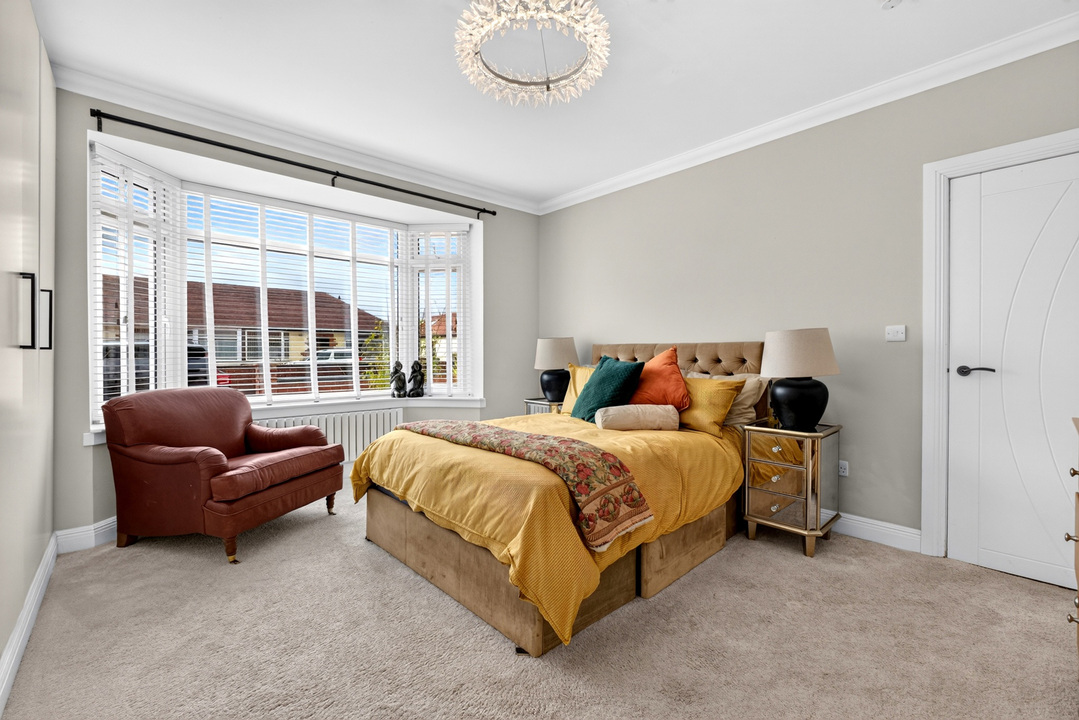
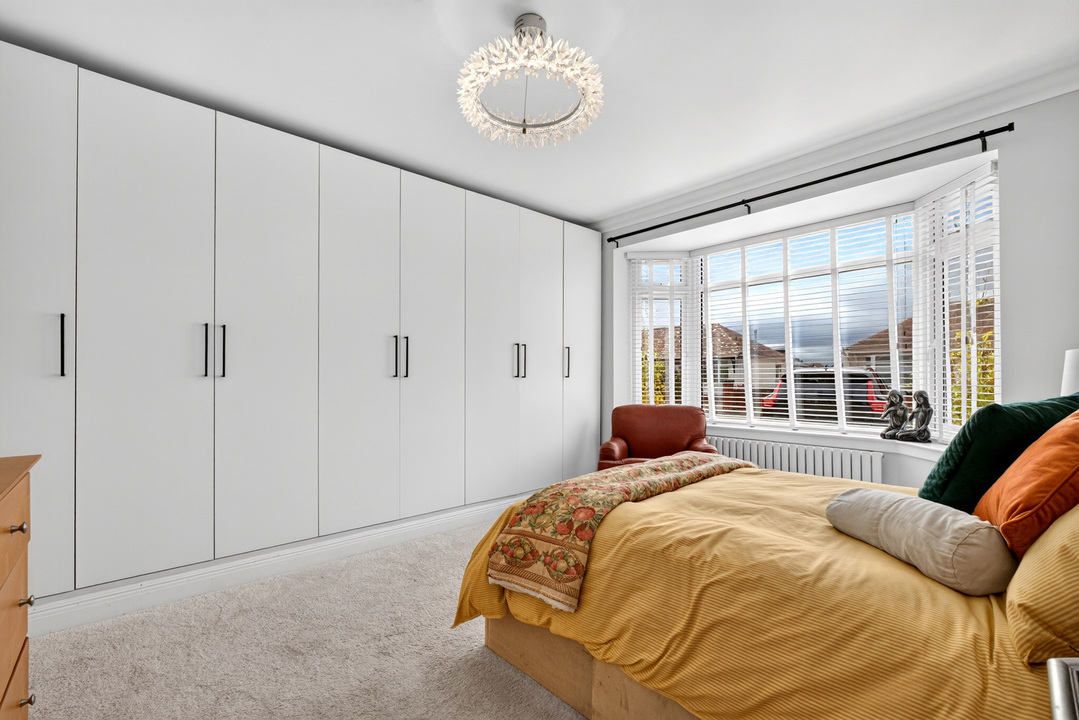
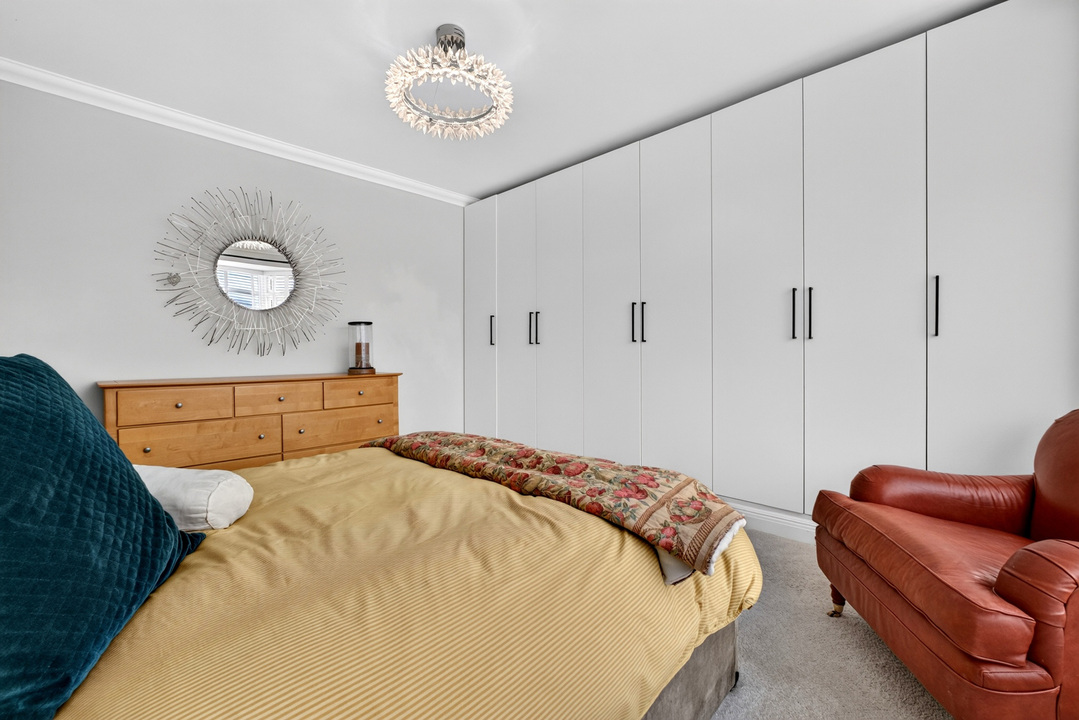
Bedroom two is beautifully proportioned, with a large bay window and a full wall of fitted wardrobes.
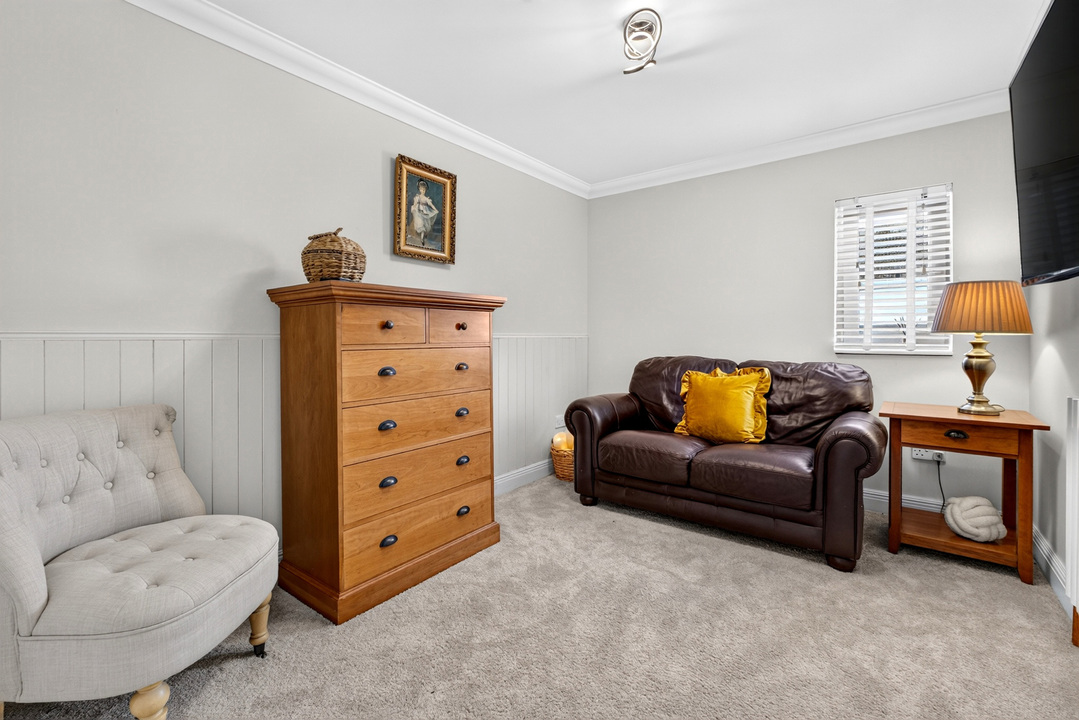
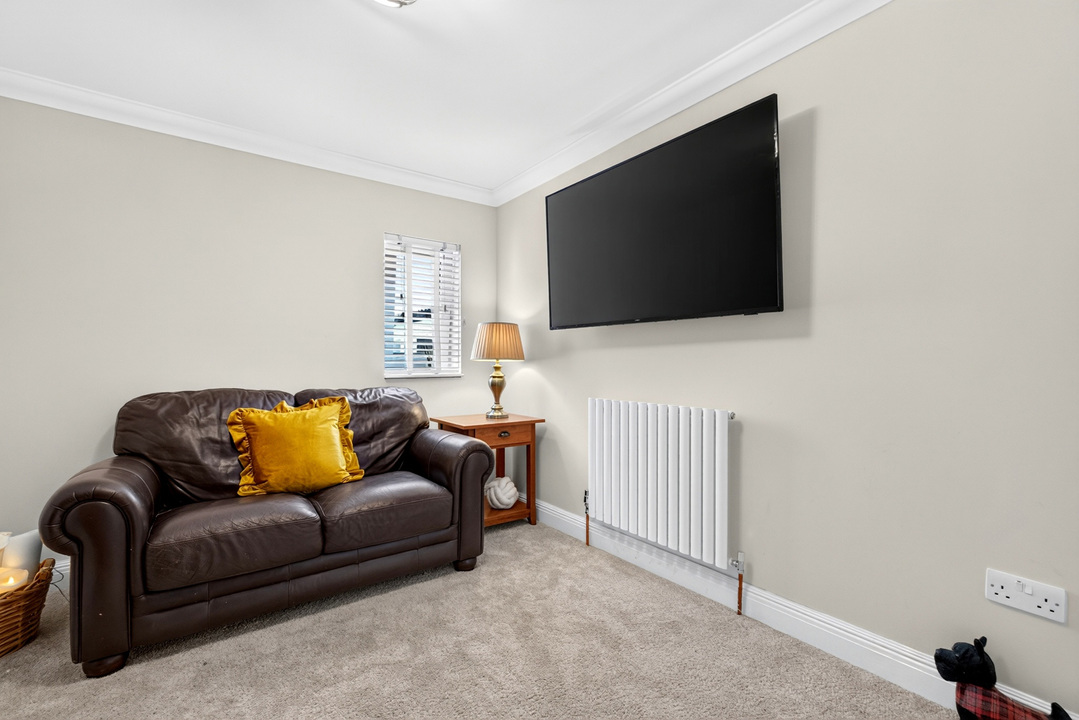
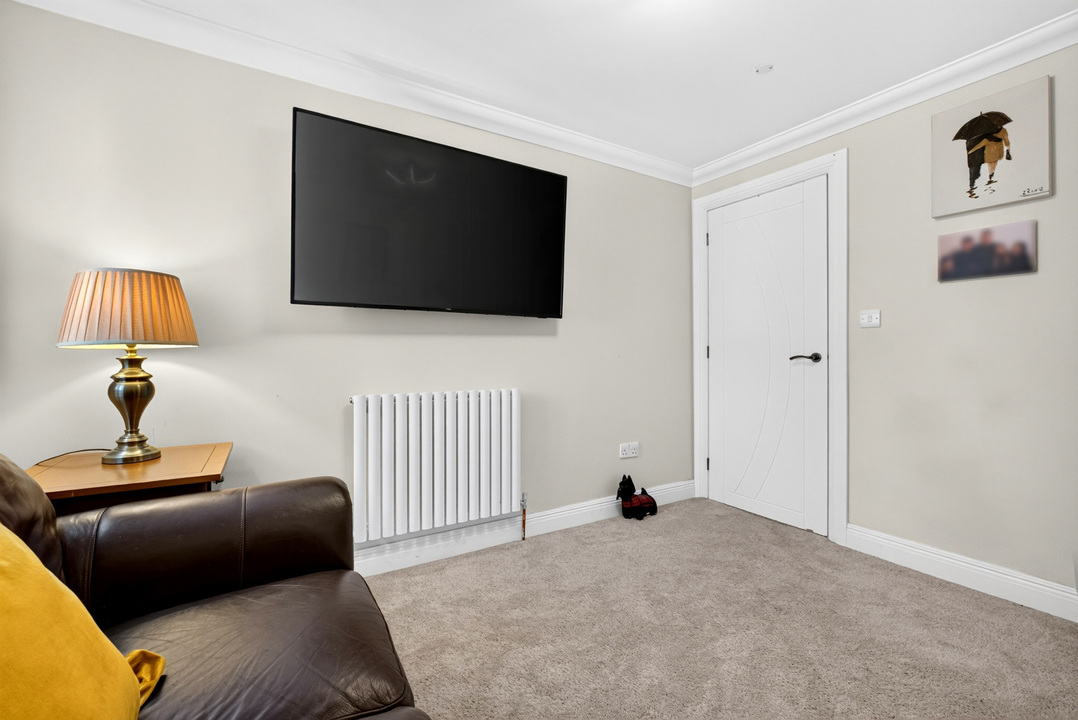
The third bedroom is currently arranged as a cosy snug but could easily return to use as a bedroom or provide an excellent home office or hobby room.
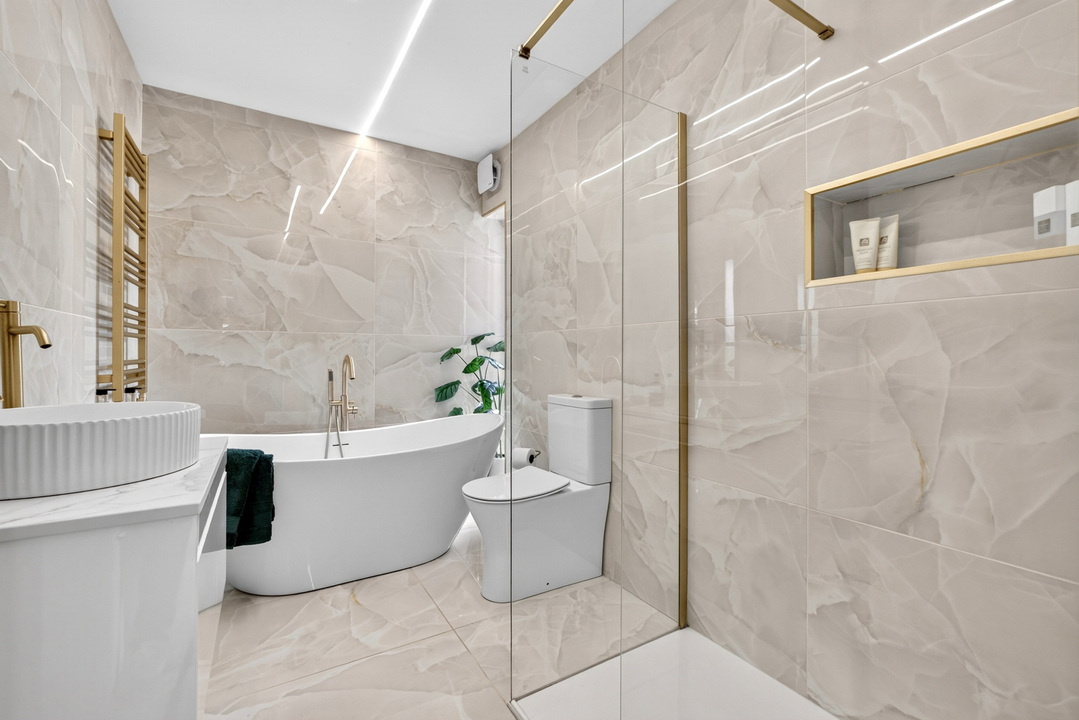
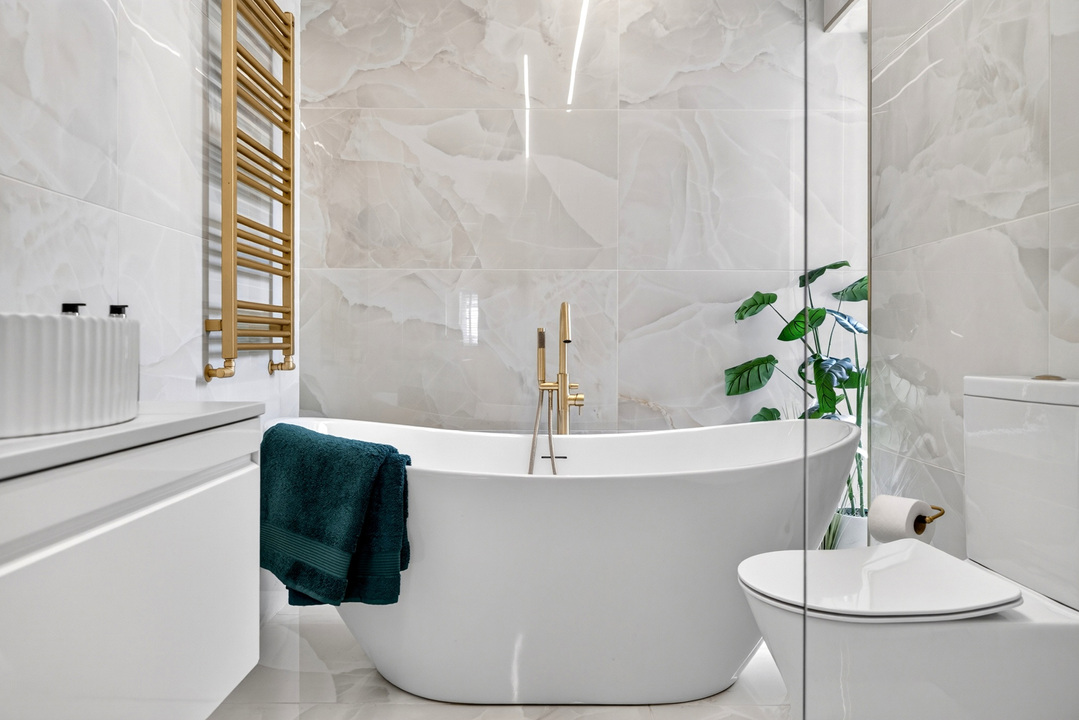
The stylish family bathroom has a distinctly boutique feel, with a freestanding bath, separate walk-in shower and contemporary fittings.
Beautifully Landscaped Gardens
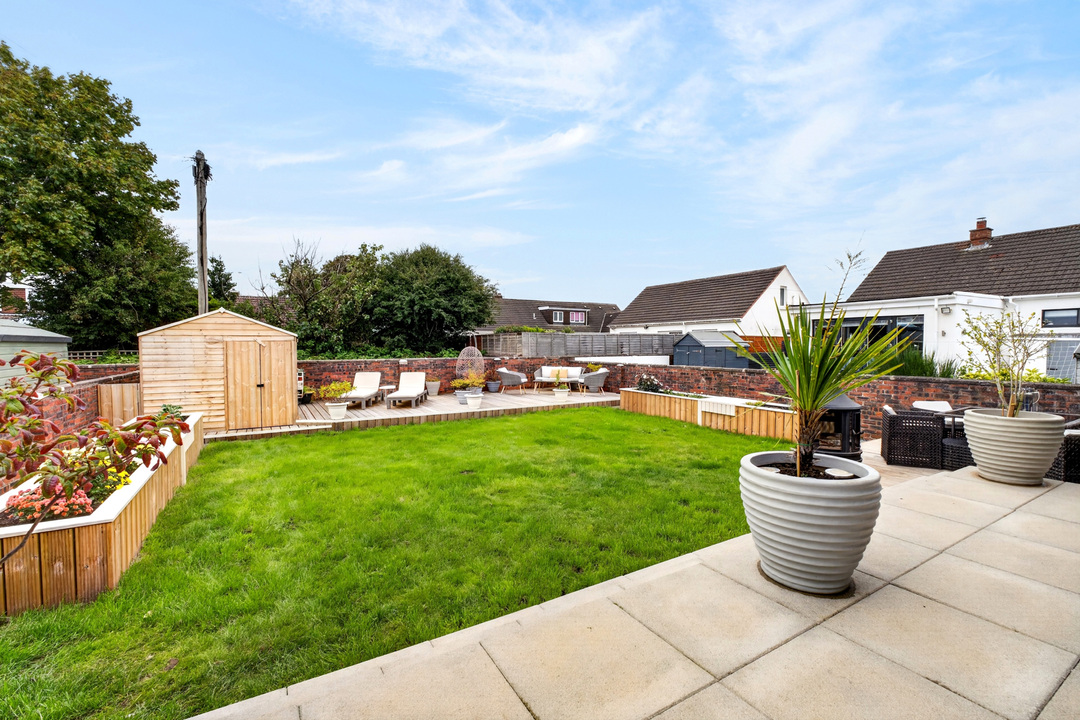
The outside spaces have also undergone a fabulous transformation.
To the front, extensive pale block paving provides generous off-road parking, complemented by decorative stonework and contemporary planting which gives the property excellent kerb appeal.
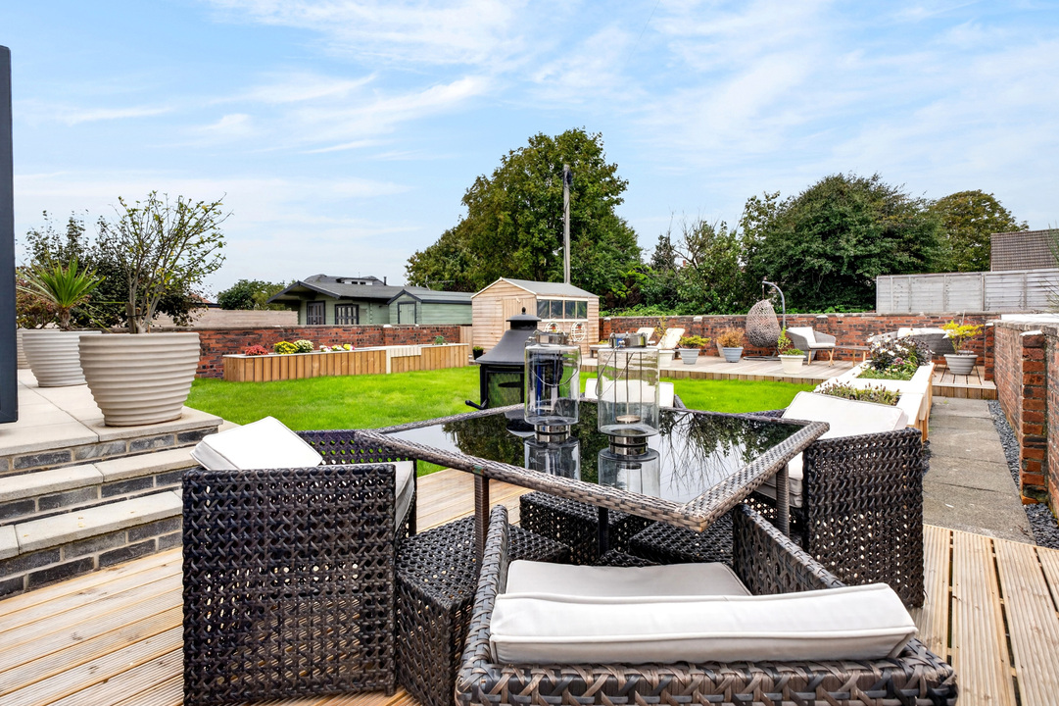
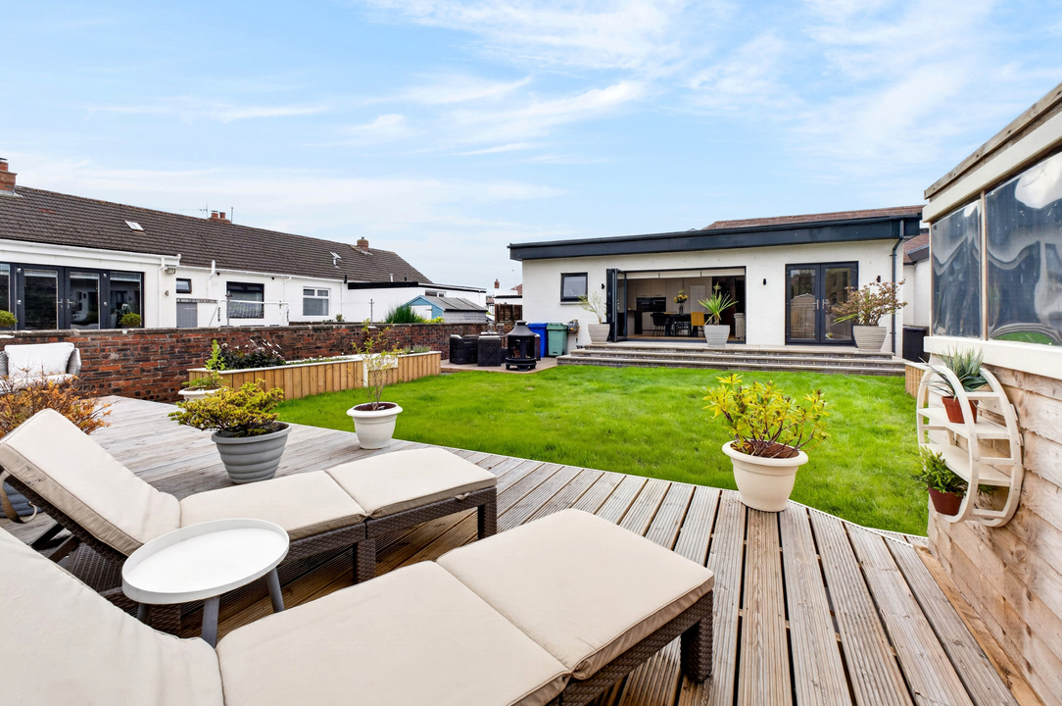
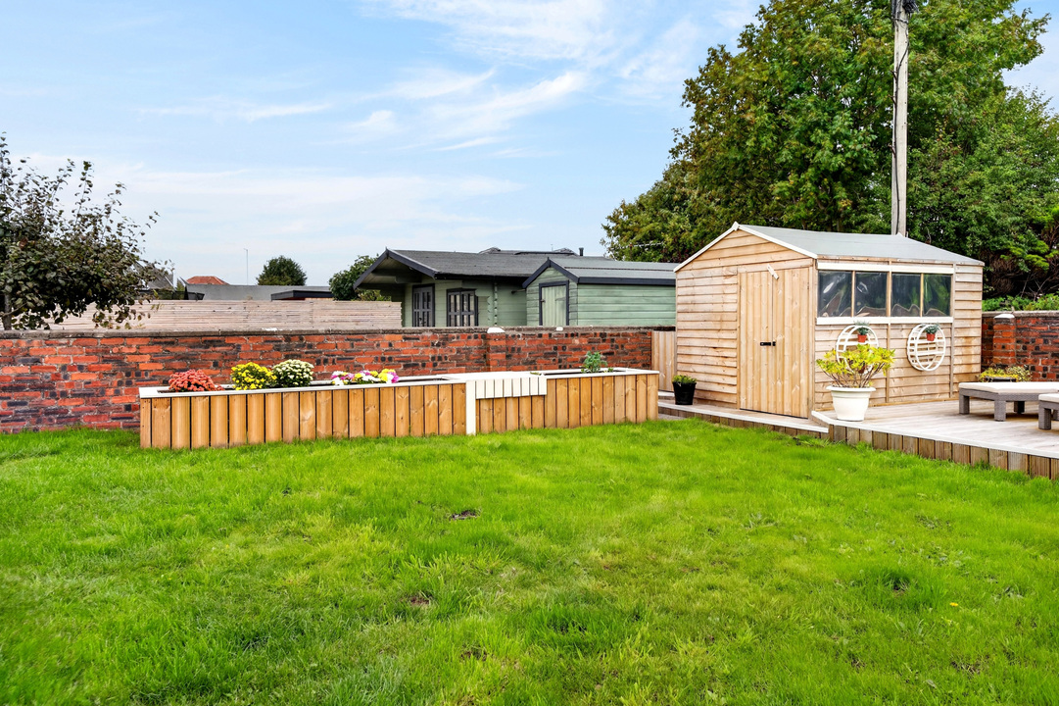
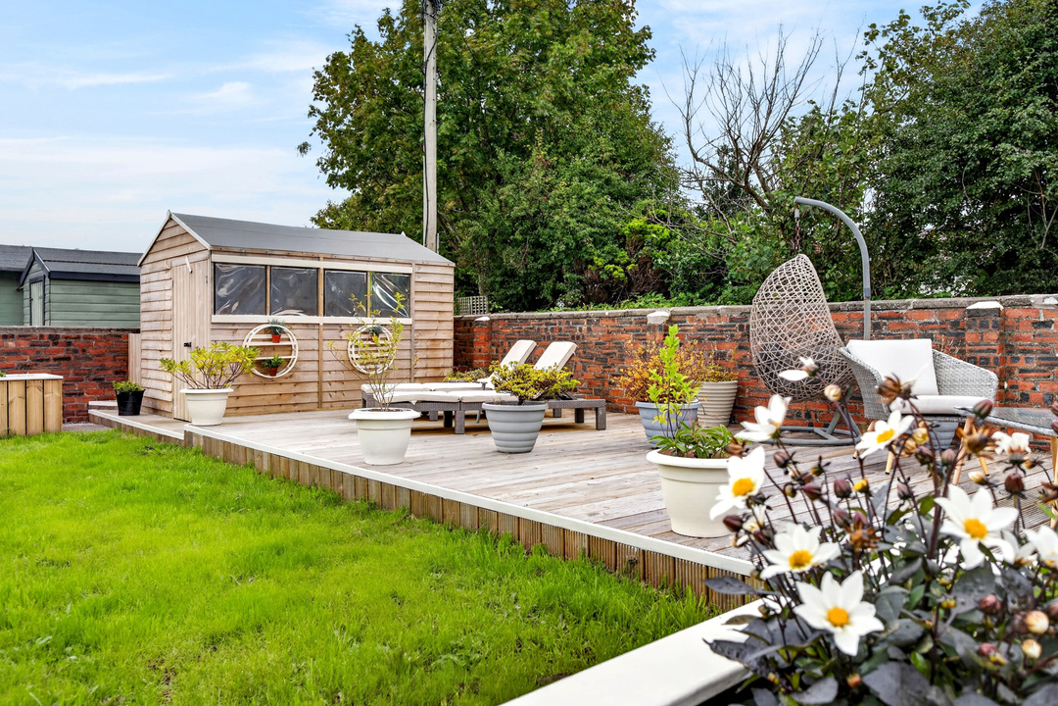
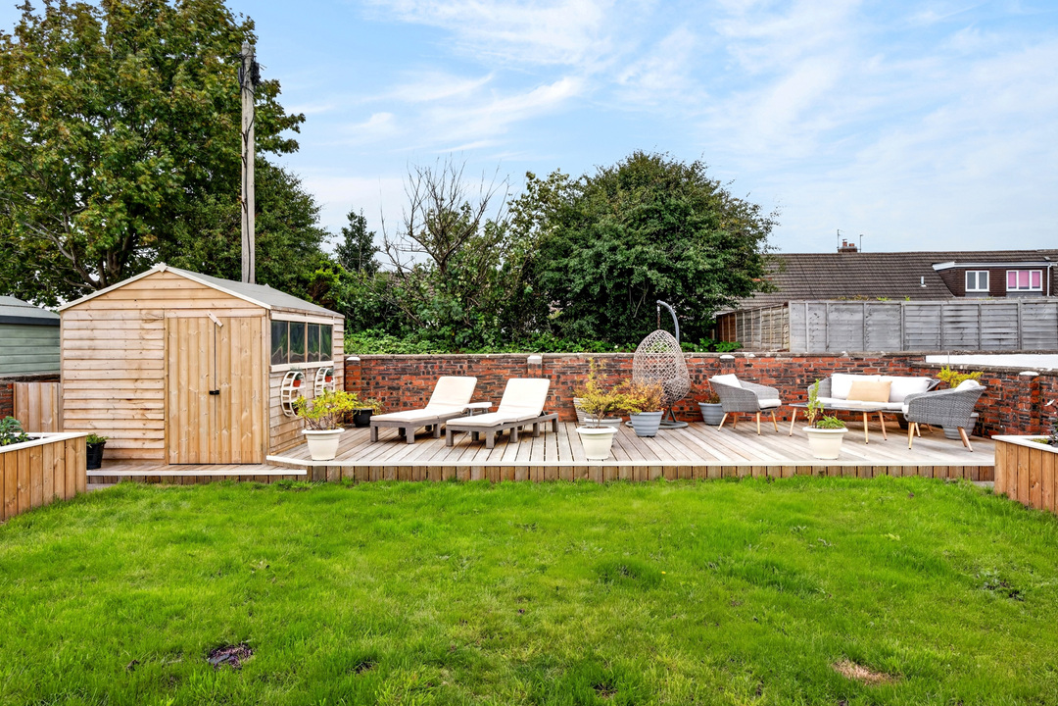
The rear garden has been thoughtfully designed to work as an extension of the open-plan living space. Wide steps lead from the bi-fold doors to a central lawn, raised timber planting beds and generous decked areas with plenty of room for outdoor dining, sun loungers and relaxed seating.
It's a garden made to be enjoyed.
Why Prestwick?
Prestwick remains one of Ayrshire's most desirable coastal towns, offering a wonderful combination of beachside living, a thriving town centre and excellent transport connections.
The sandy beach and promenade, independent shops, cafés, restaurants and bars of Prestwick Main Street, renowned golf courses and excellent leisure amenities are all within easy reach.
Prestwick railway station provides regular services towards Ayr and Glasgow, while the A77 offers convenient road connections throughout Ayrshire and beyond.
Rosemount Gardens itself enjoys an appealing cul-de-sac setting, providing a peaceful place to come home to while remaining conveniently placed for everything Prestwick has to offer.
Beautifully finished, deceptively spacious and designed around the way we live today, 7 Rosemount Gardens is a home that really does need to be experienced to be fully appreciated.
Additional Details
- Bedrooms: 3 Bedrooms
- Bathrooms: 2 Bathrooms
- Receptions: 1 Reception
- Tenure: Freehold
- Rights and Easements: None
- Risks: Ask Agent
Additional Features
- Electricity Supply - Mains Supply
- Water Supply - Mains Supply
- Heating - Gas Mains
- Broadband Supply - Cable
- Sewerage Supply - Mains Supply
- Accessibility - Not Suitable for Wheelchair Users
- Outside Space - Back Garden
- Outside Space - Front Garden
- Parking - Driveway
- Has Electricity
- Has Gas
- Has Water
Broadband Speeds
- Download: 10mbps - 1800mbps
- Upload: 0.9mbps - 220mbps
Estimated broadband speeds provided by Ofcom for this property's postcode.
EPCs
Videos
Map
Street View
Features
- Extensively Renovated & Substantially Extended
- Show-Stopping Open-Plan Kitchen, Dining & Family Room
- Large Roof Lantern & Expansive Bi-Fold Doors
- Contemporary Kitchen with Large Island & Integrated Appliances
- Separate Utility Area
- 3 Bedrooms, one en suite
- Stylish Family Bathroom with Freestanding Bath & Walk-In Shower
- Gas Central Heating & Double Glazing
- Beautifully Landscaped Front & Rear Gardens
- Fabulous Indoor-Outdoor Entertaining Space
- Generous Off-Road Parking
- Peaceful Cul-de-Sac Setting
- Sought-After Prestwick Location
- Immaculately Presented & Completely Turn-Key
Enquiry
To make an enquiry for this property, please call us on 01292 435976, or complete the form below.