Whiteside Gardens, Monkton, Prestwick, South Ayrshire
5 5 3 2
£420,000 Offers Over Detached house for sale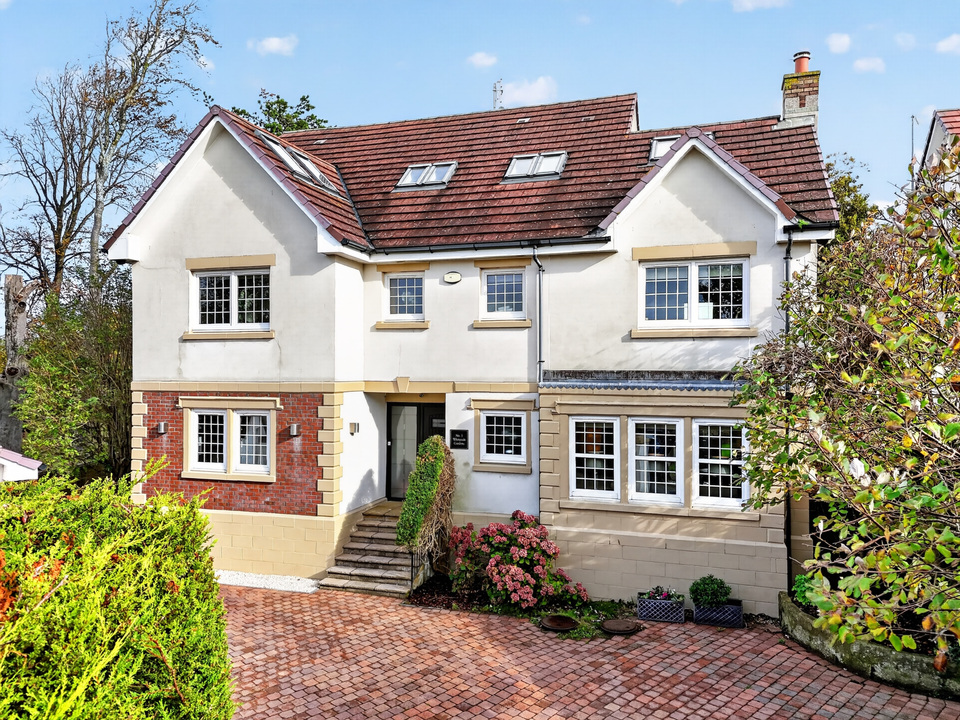

Description
SOME HOMES ARE IMPRESSIVE… OTHERS ARE TRULY UNFORGETTABLE.
Imagine coming home to exceptional space, beautiful interiors and a place where every member of the family can enjoy their own little sanctuary. Tucked away in a peaceful Monkton cul-de-sac, this stunning Lynch-designed, custom-built five-bedroom residence offers an incredible 260 sq m of luxury living across three levels. From the magnificent ALNO kitchen and beautiful reception rooms to the spectacular top-floor principal suite with breathtaking views towards Arran, every detail has been thoughtfully considered. With generous gardens, a double garage and extensive parking, 1 Whiteside Gardens isn't simply a house — it's somewhere to create a lifetime of memories.
An Exceptional Lynch-Designed Five-Bedroom Detached Residence | 260 Sq M | Luxury Interiors | Stunning Principal Suite with Coastal Views
INDIVIDUALLY DESIGNED. EXCEPTIONALLY BUILT. BEAUTIFULLY APPOINTED.
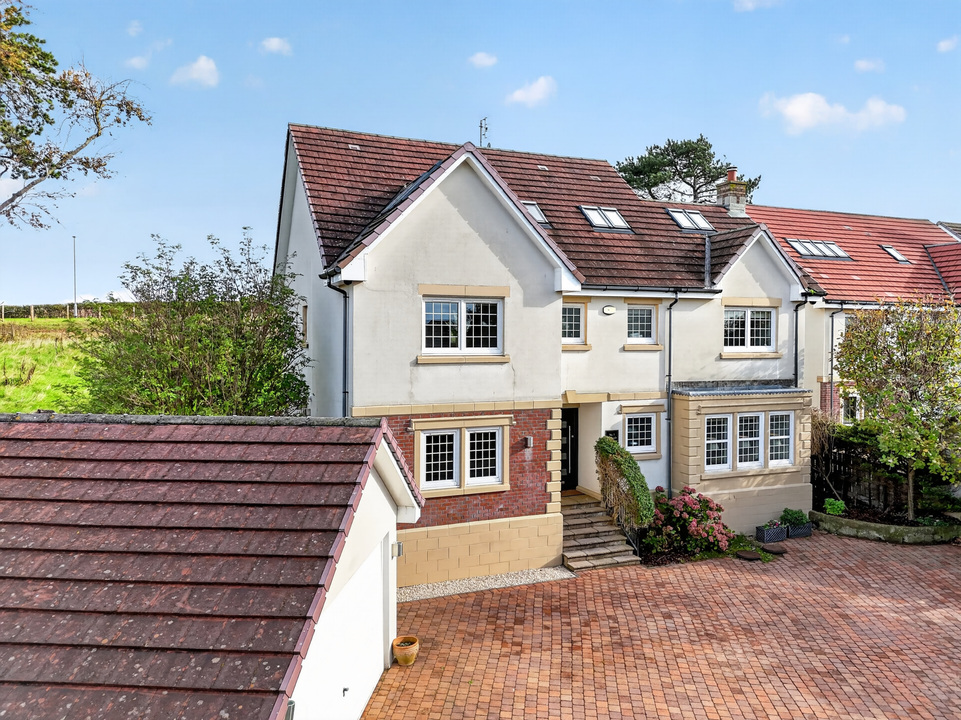
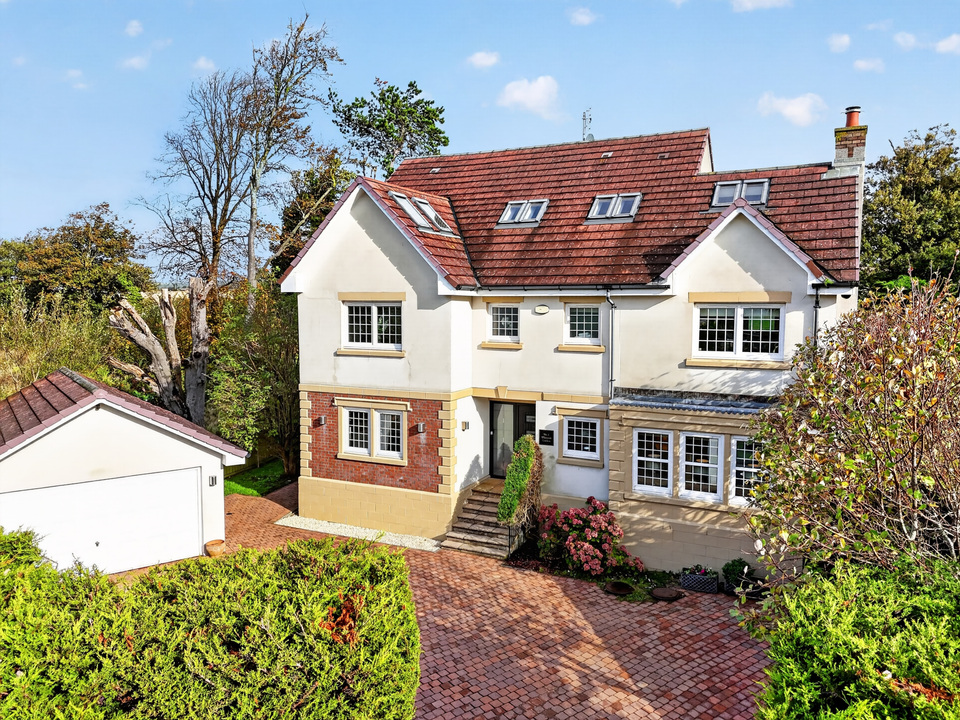
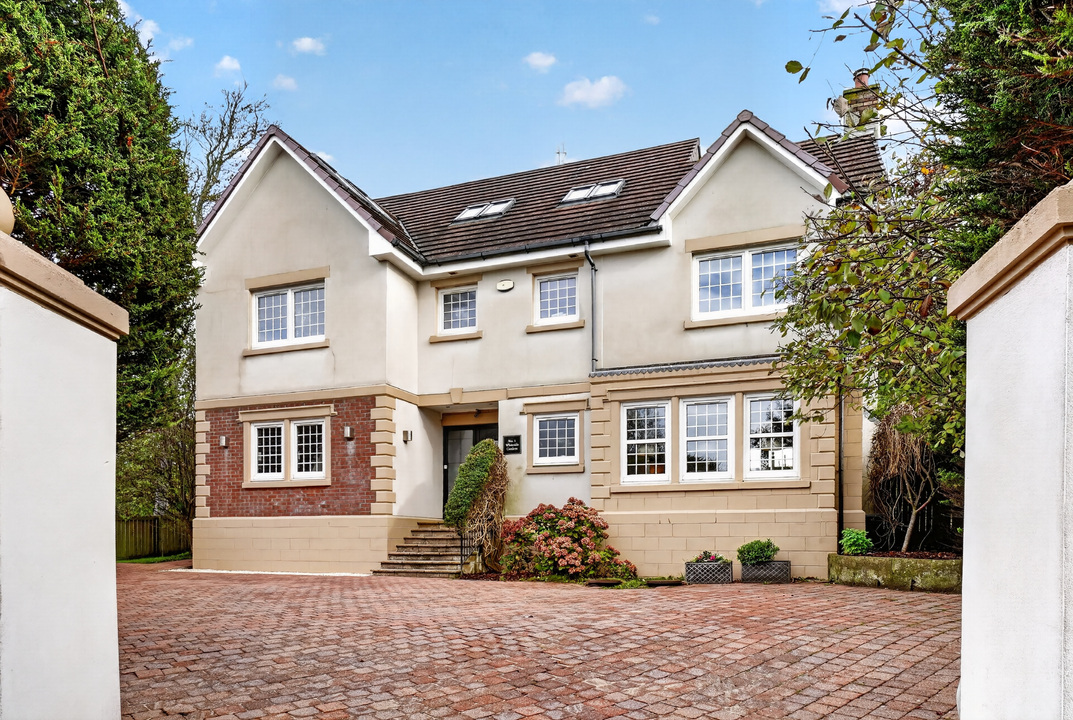
Tucked away within a peaceful cul-de-sac in the desirable village of Monkton, this outstanding five-bedroom detached residence was custom-built by Ashley Construction in 2007 to a stunning Lynch design.
Extending to approximately 260 square metres across three impressive levels, this substantial family home combines architectural individuality, beautifully proportioned accommodation and an exceptional specification, creating a wonderful balance of luxury, comfort and versatility.
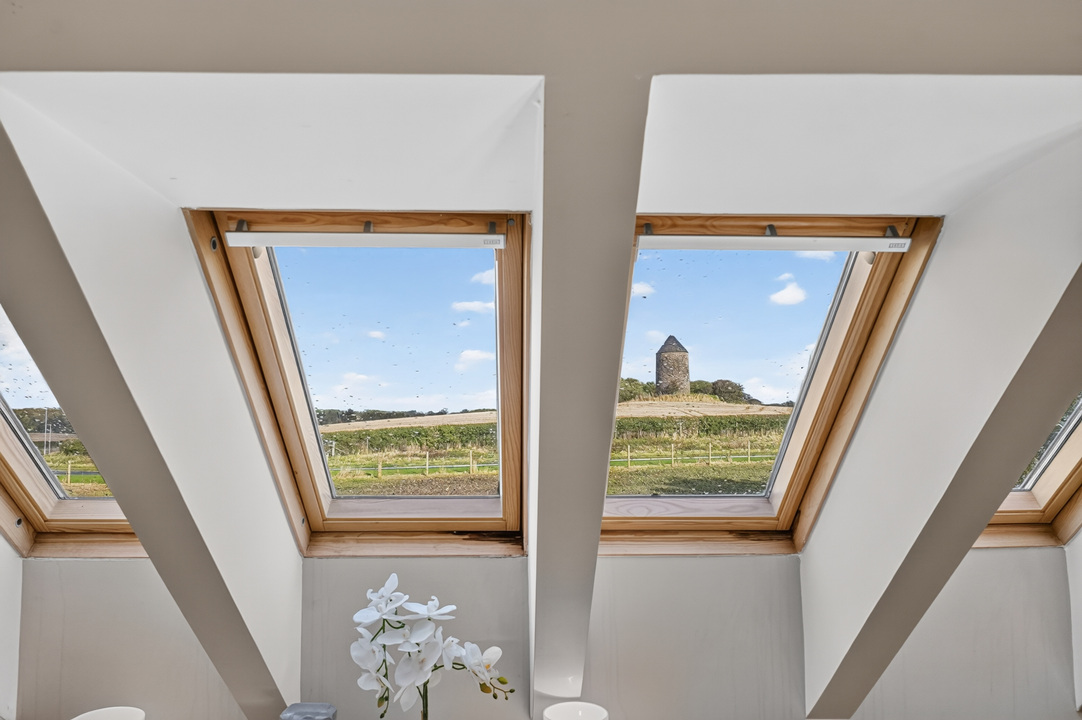
From the magnificent ALNO dining kitchen with premium Miele and Neff appliances to the beautifully appointed bathrooms and spectacular top-floor principal suite enjoying views towards the Heads of Ayr and Isle of Arran, this is a home designed to impress.
Ground Floor — Beautifully Designed for Modern Living
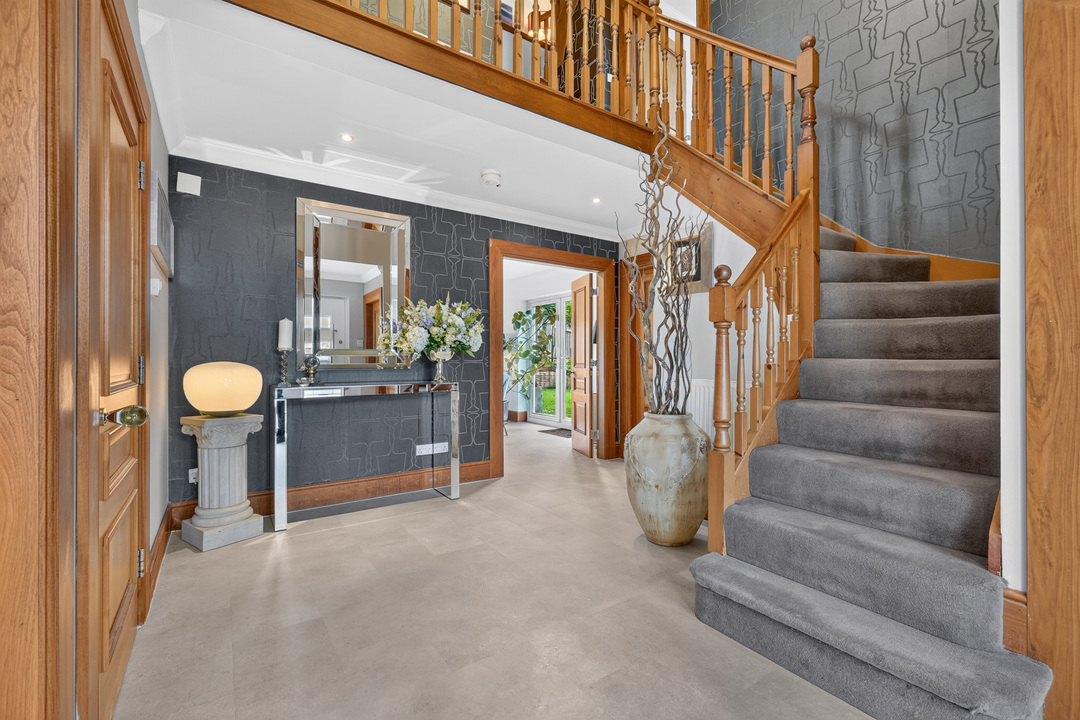
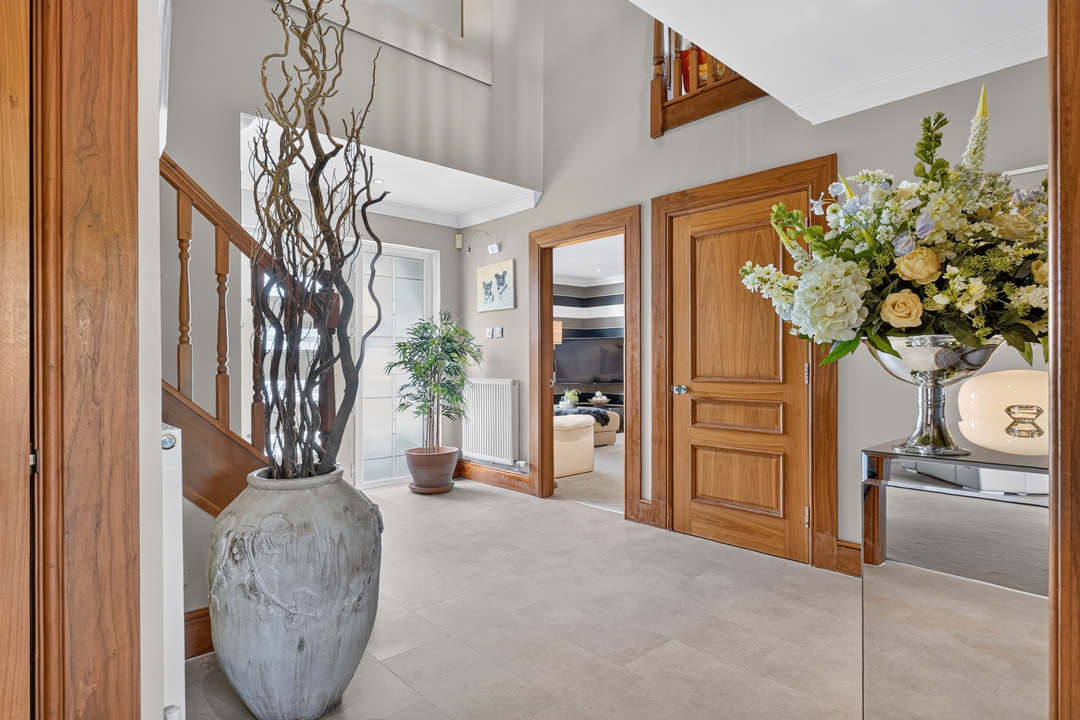
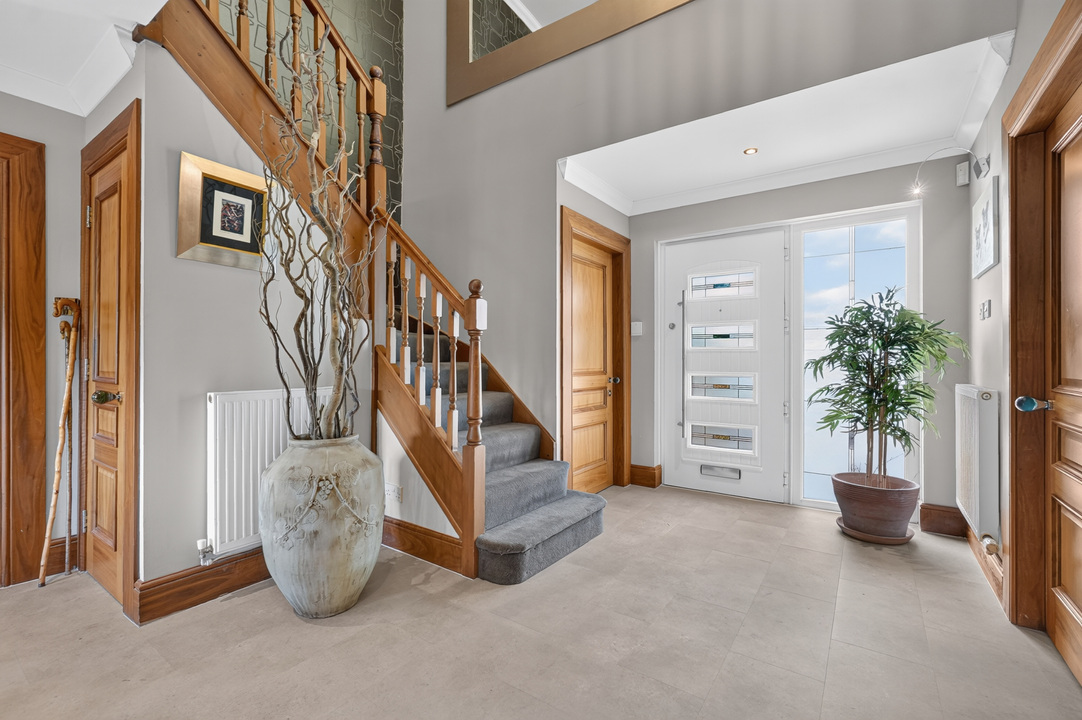
A welcoming entrance hallway introduces the generous proportions and quality finishes found throughout.
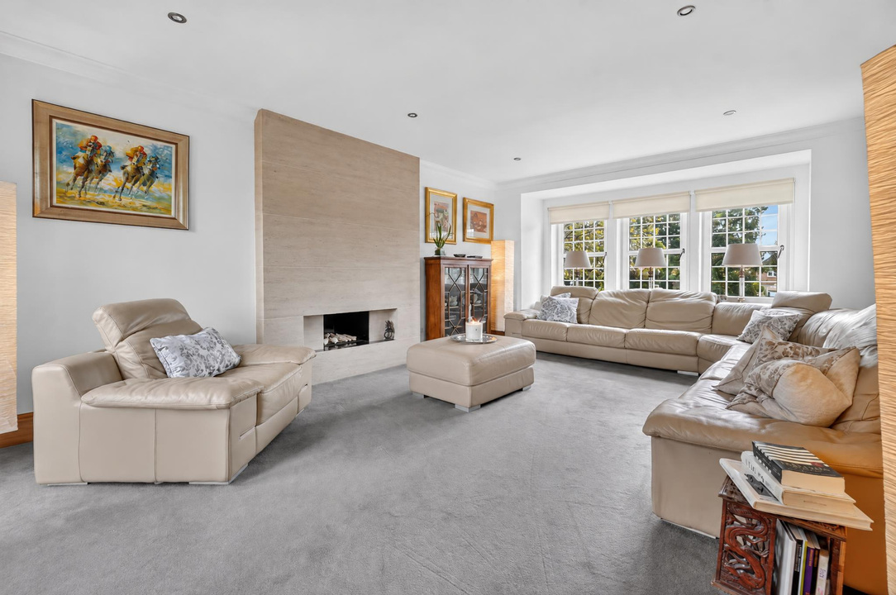
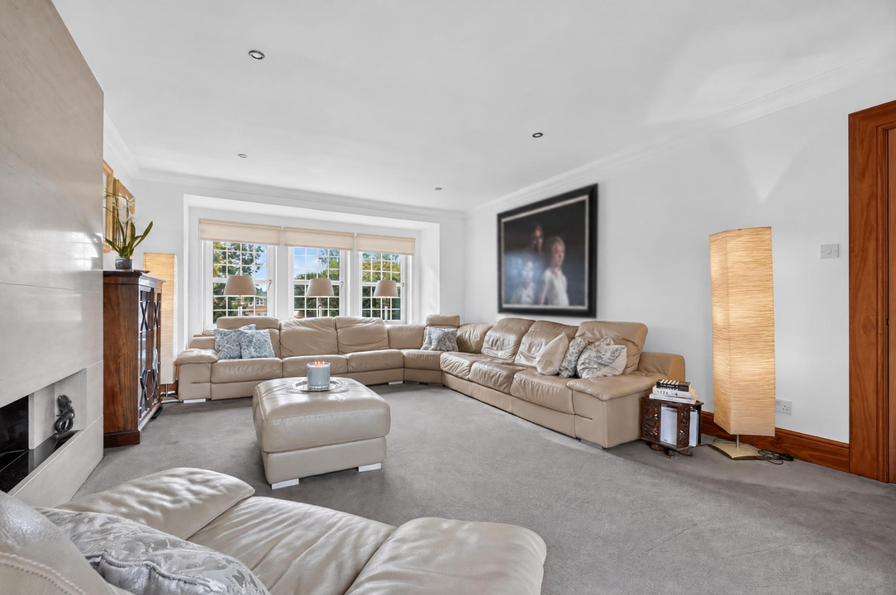
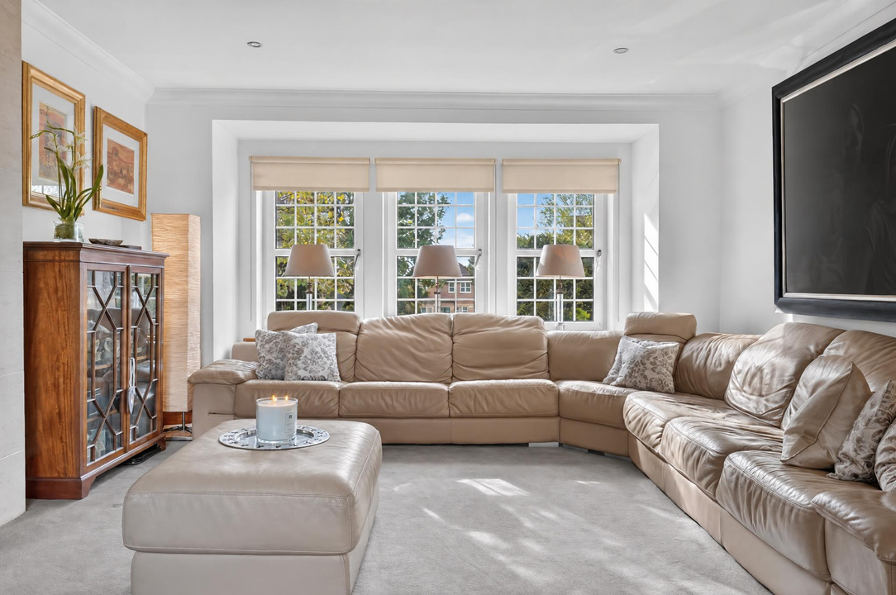
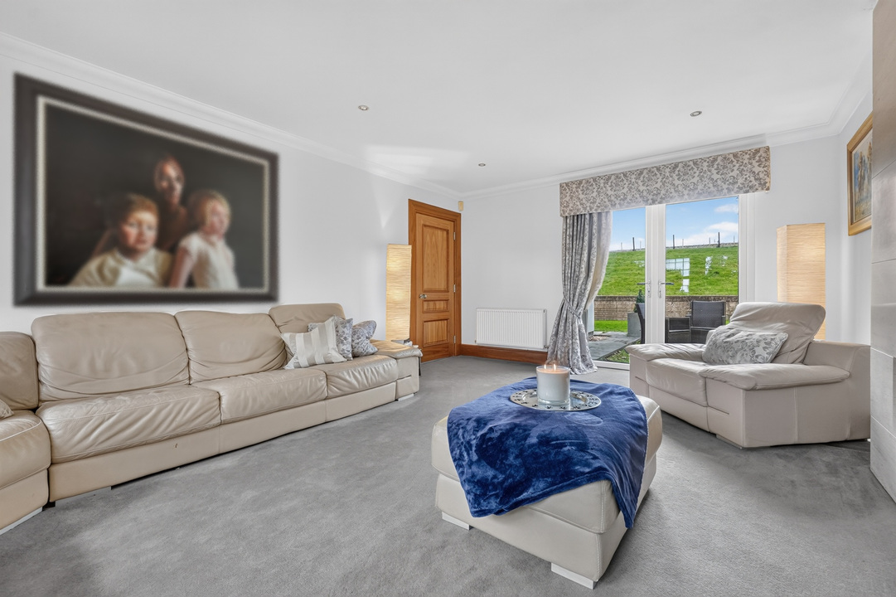
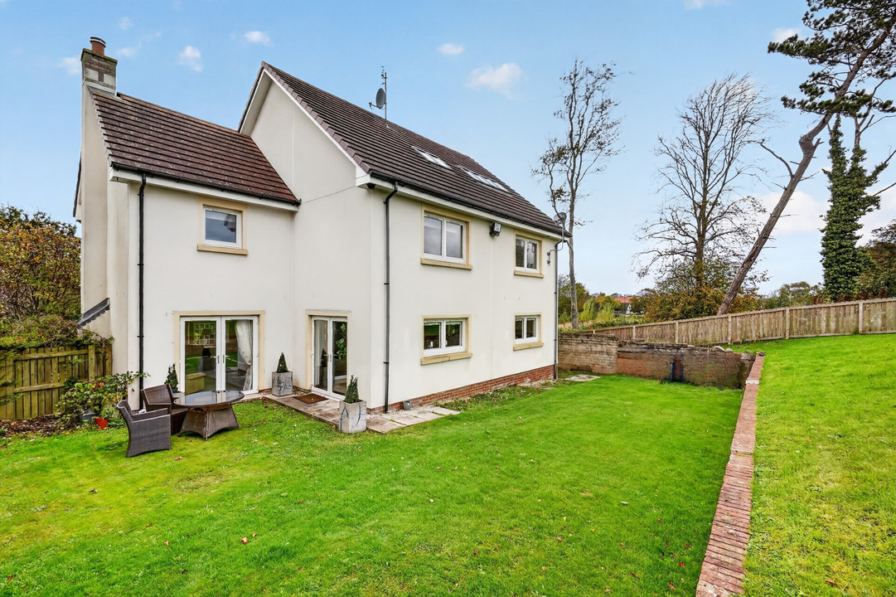
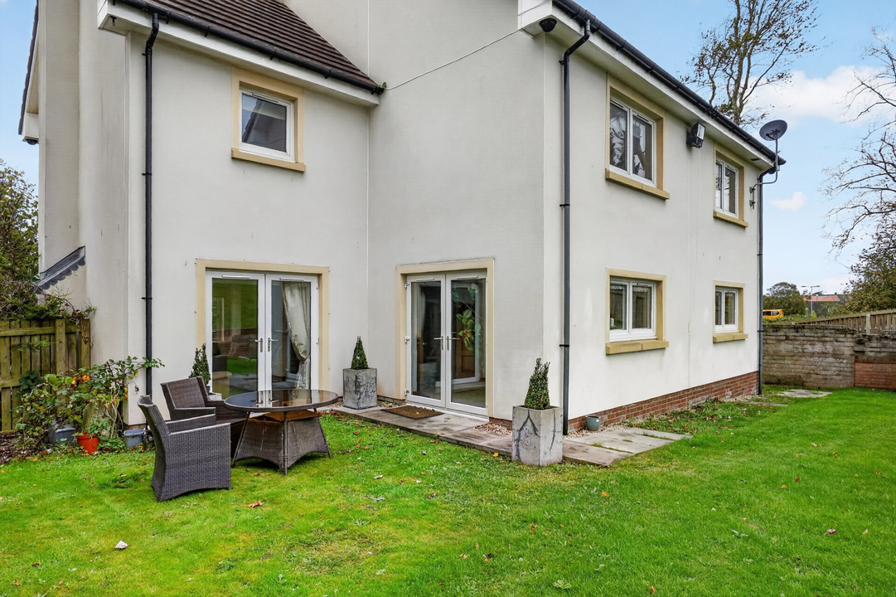
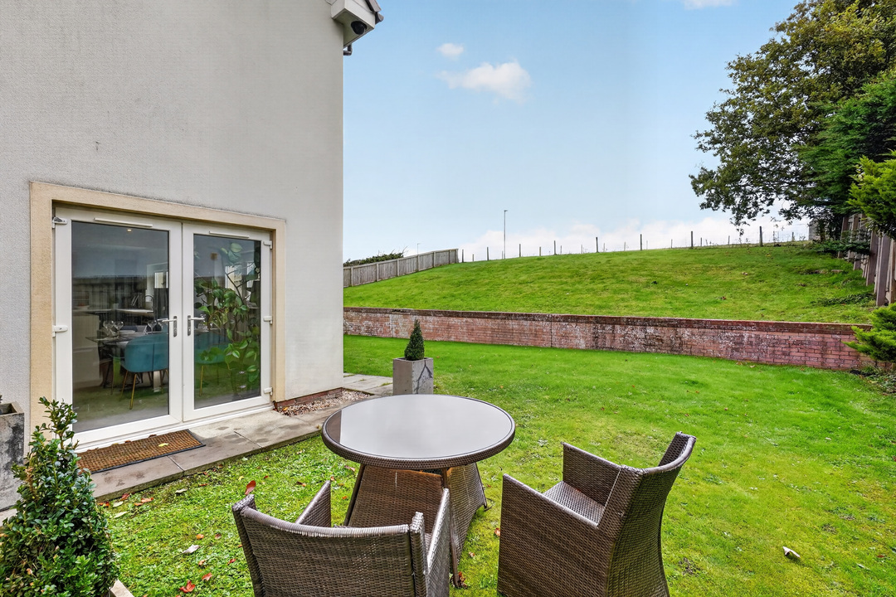
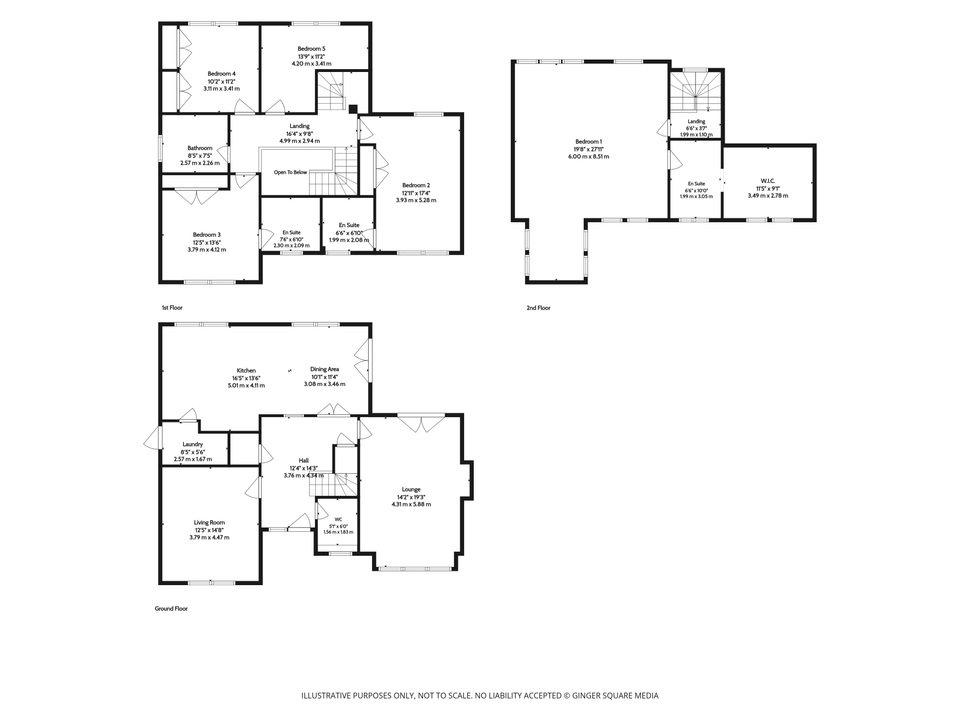
The ground floor offers two spacious reception rooms, including a separate sitting room, perfect for quieter moments, and a beautiful lounge with windows to the front and French doors opening directly onto the rear garden.
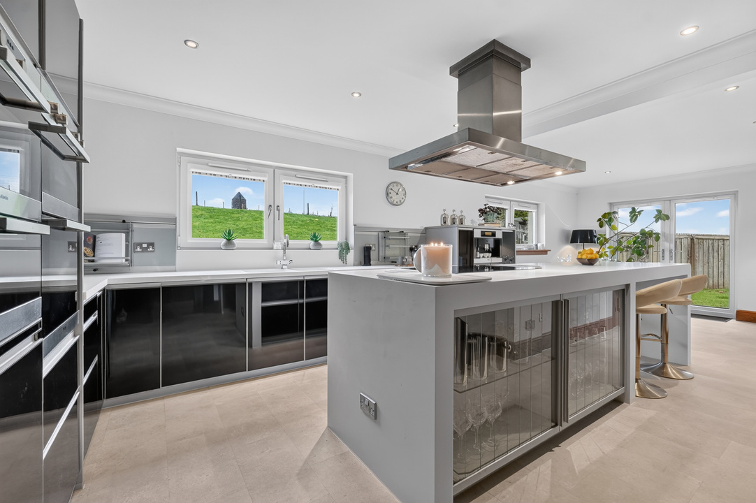
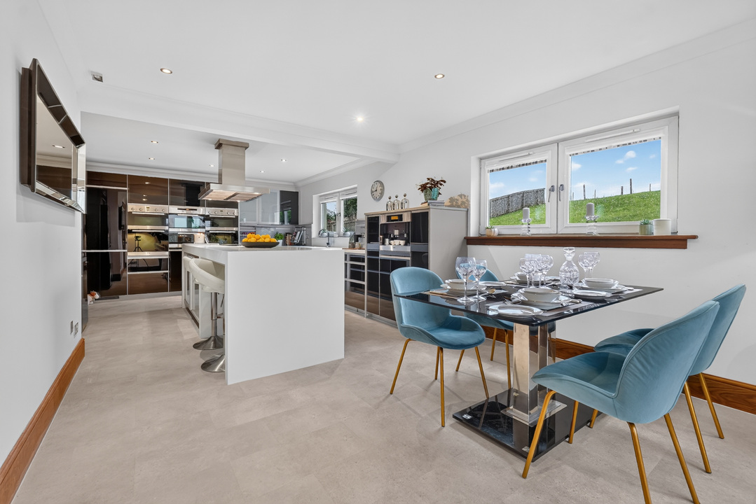
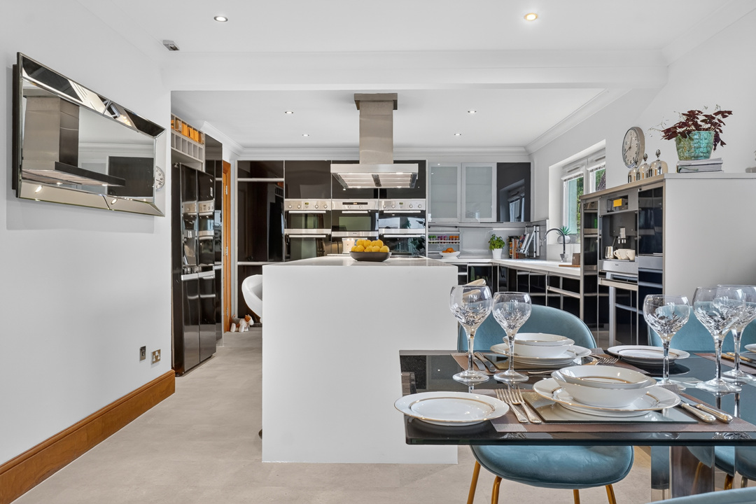
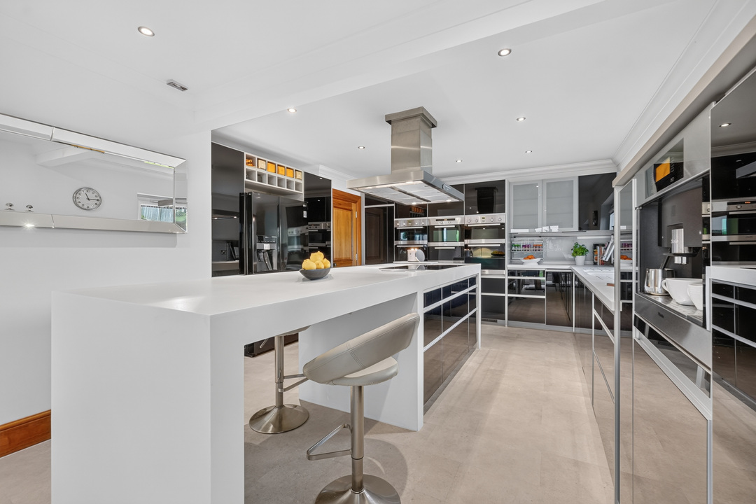
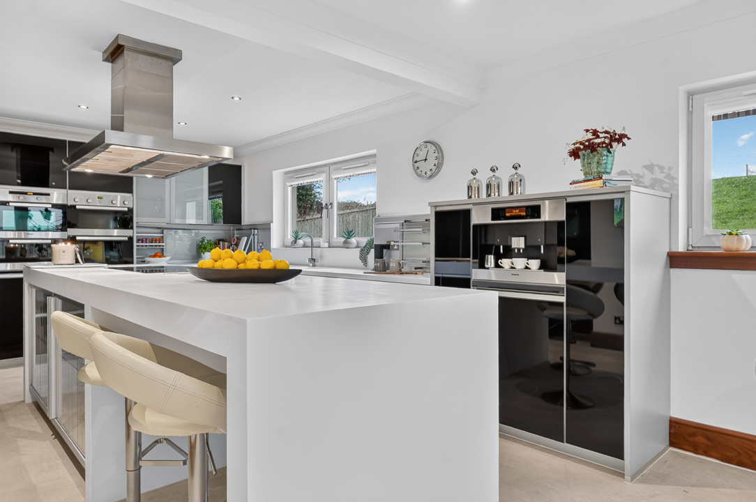
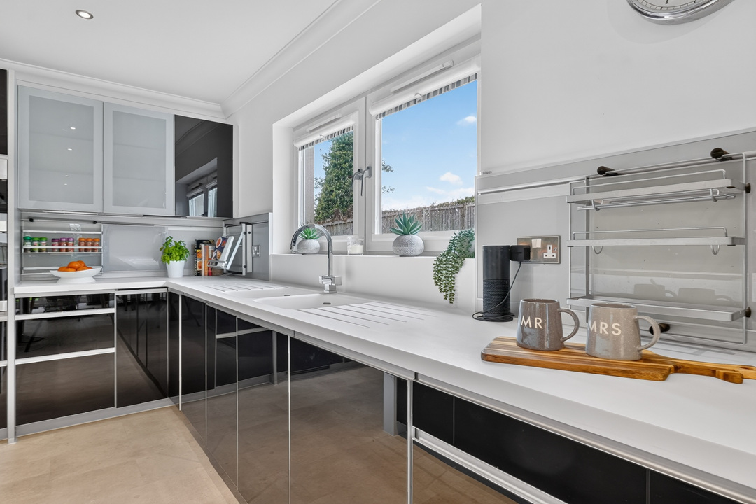
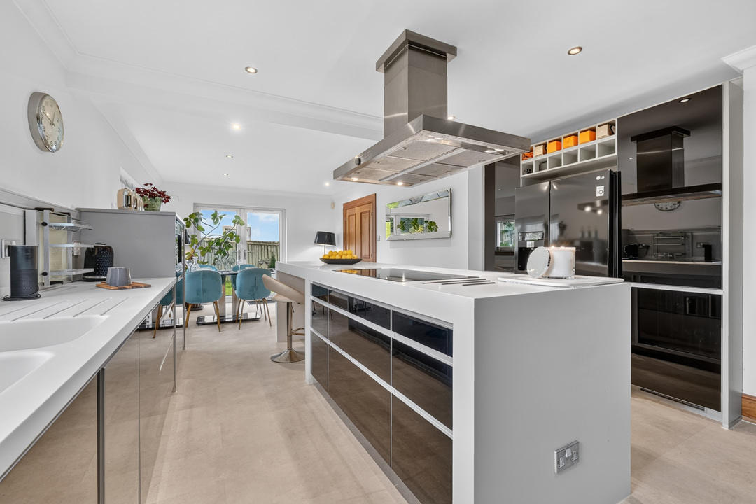
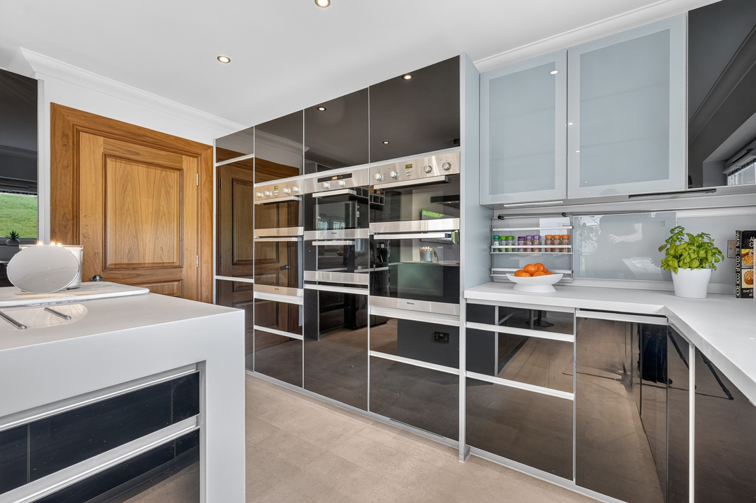
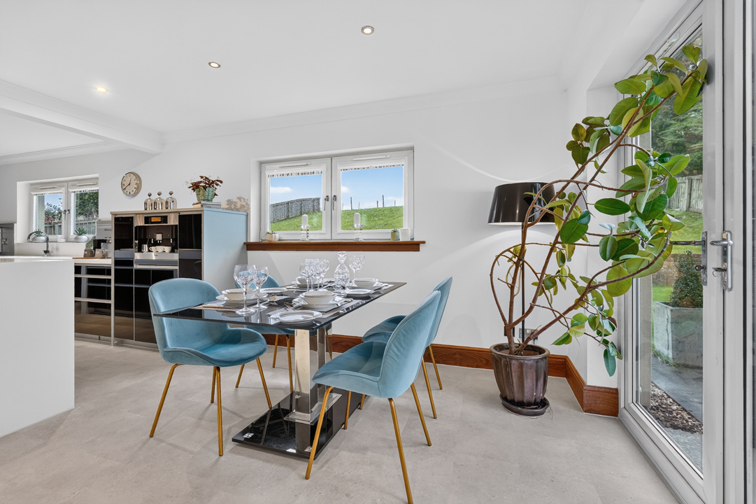
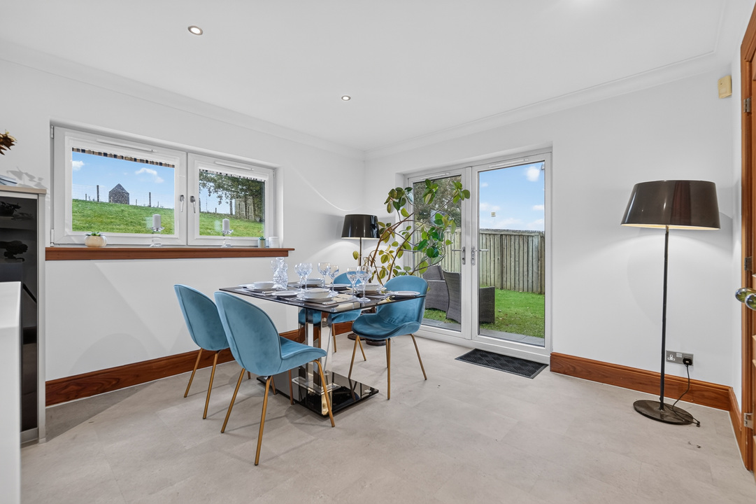
At the heart of the home is the fabulous ALNO kitchen and dining room, featuring sleek Corian worktops, a generous breakfast bar and an outstanding collection of premium appliances.
These include two Miele double ovens, Miele microwave, warming drawer, built-in coffee machine and extractor hood, complemented by a Neff induction hob, Neff dishwasher and LG American-style fridge freezer connected to the mains water supply.
The north-east-facing aspect fills the kitchen with beautiful morning sunlight, while French doors provide direct access to the rear garden, creating a wonderful connection between indoor and outdoor living.
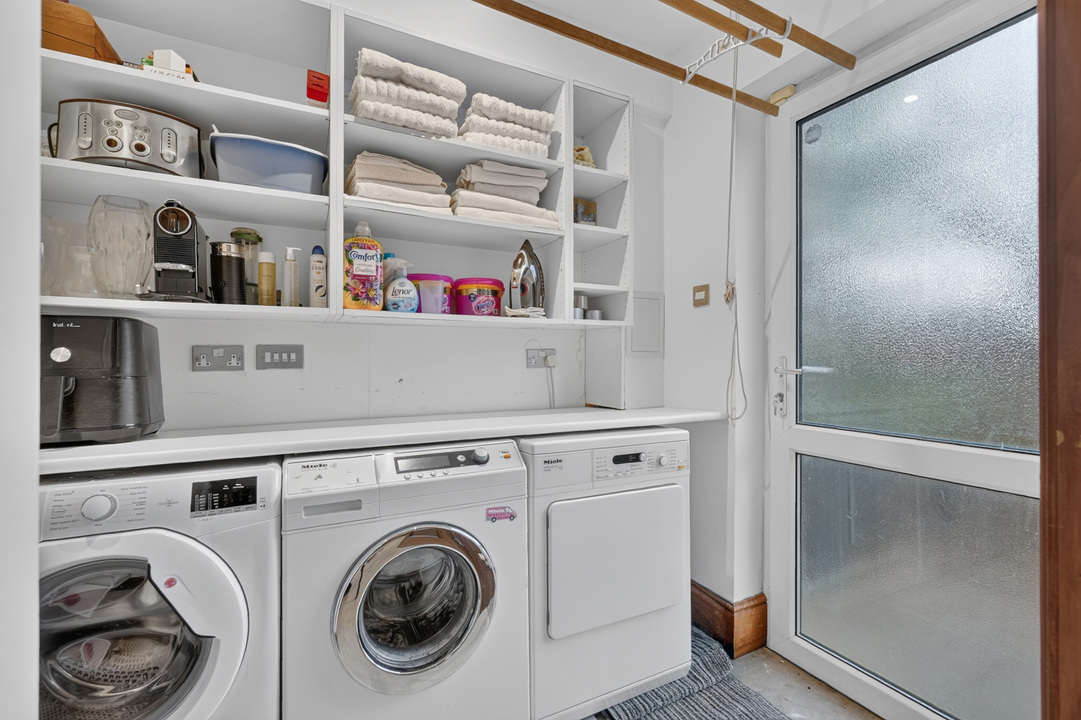
An adjoining utility room, complete with a traditional ceiling-mounted drying pulley and external garden access, provides further practicality.
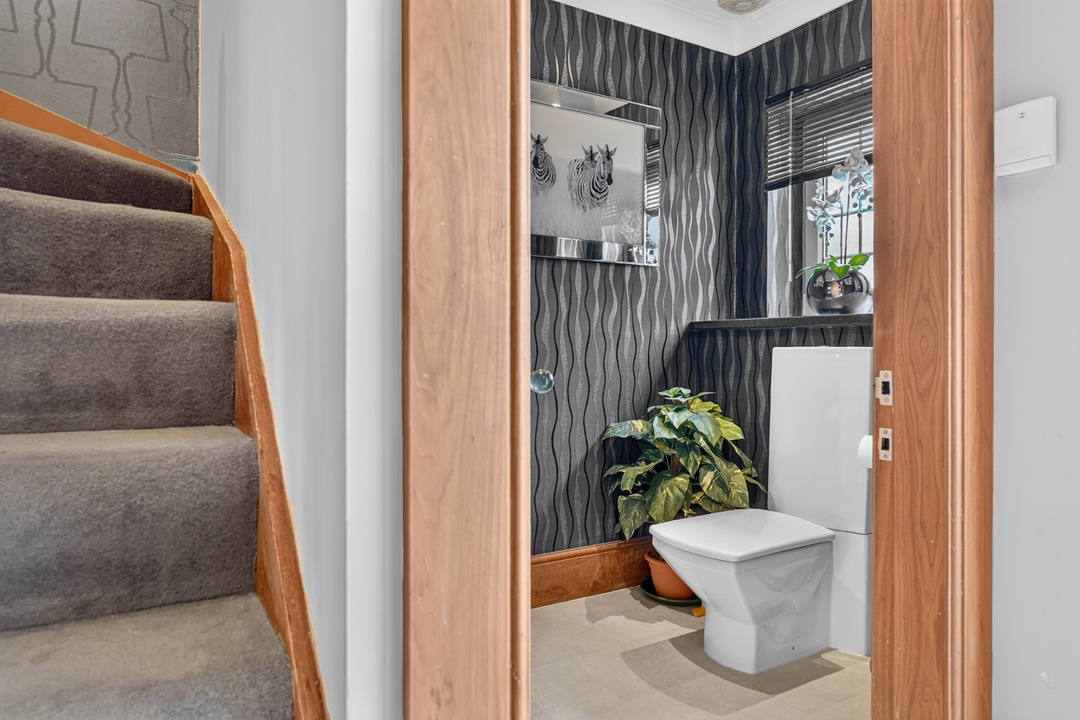
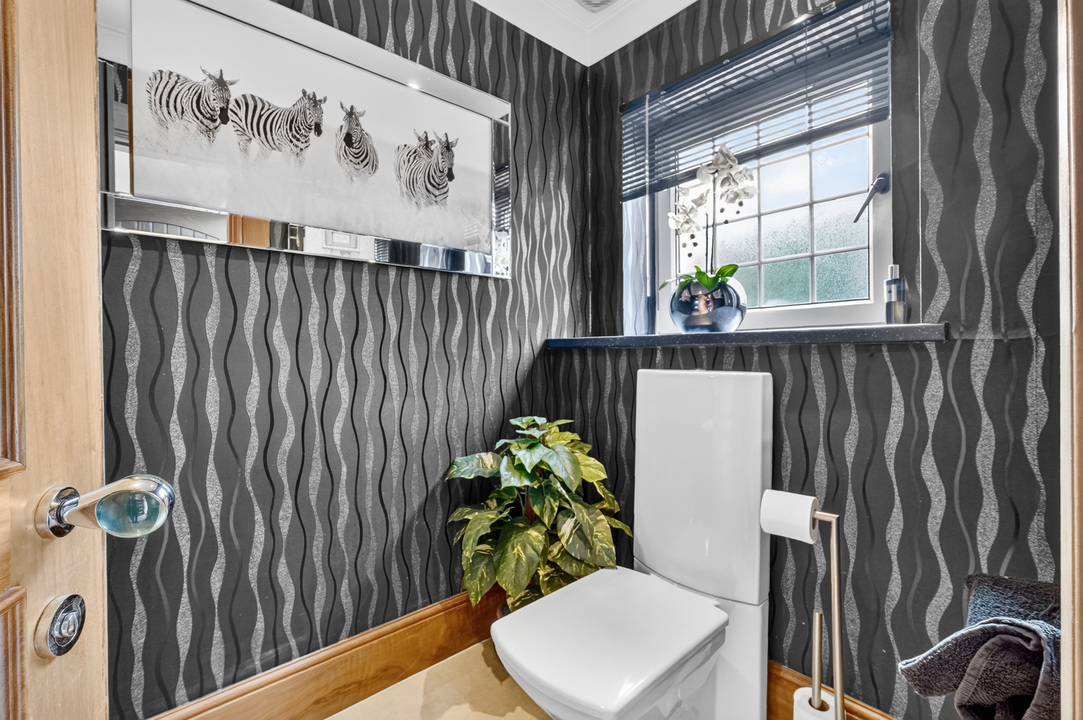
Underfloor heating to the hallway, kitchen and ground-floor WC adds another touch of everyday luxury.
First Floor — Space & Versatility
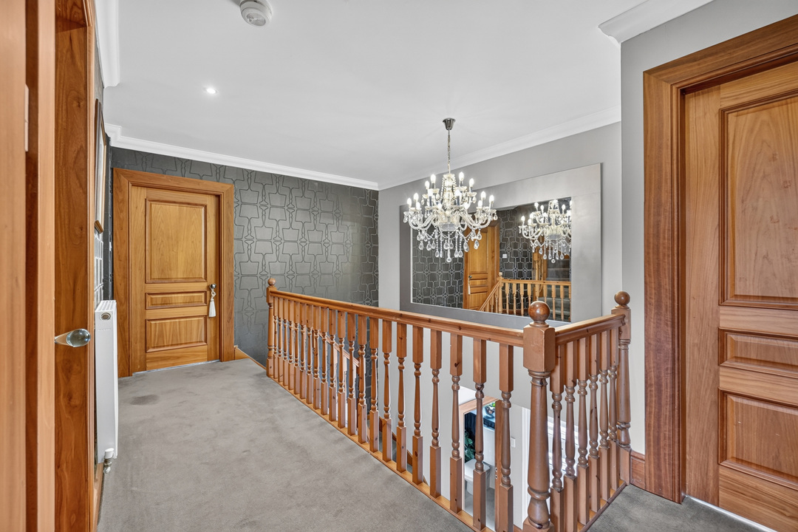
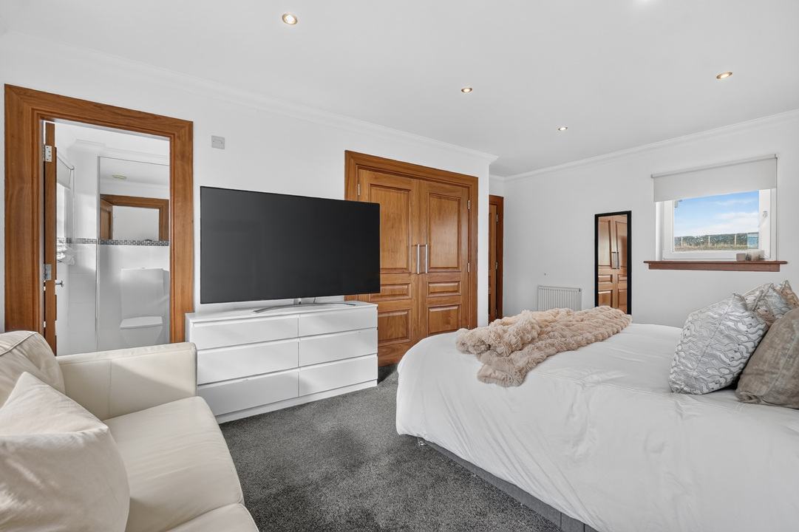
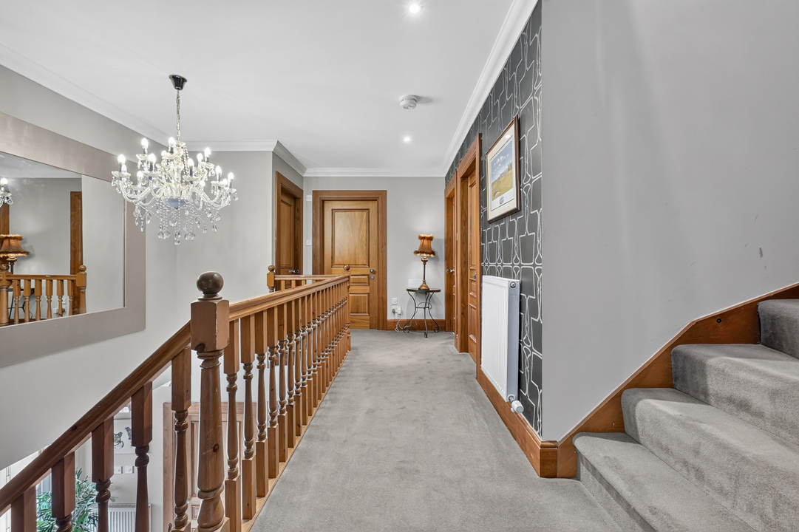
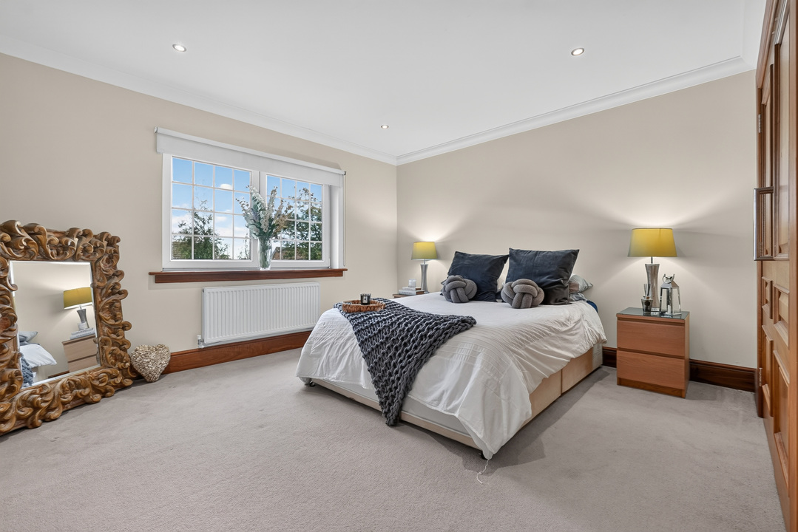
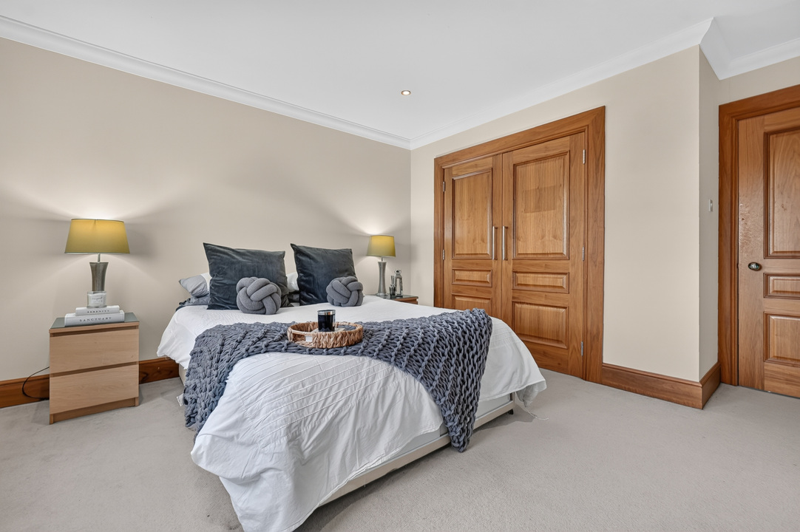
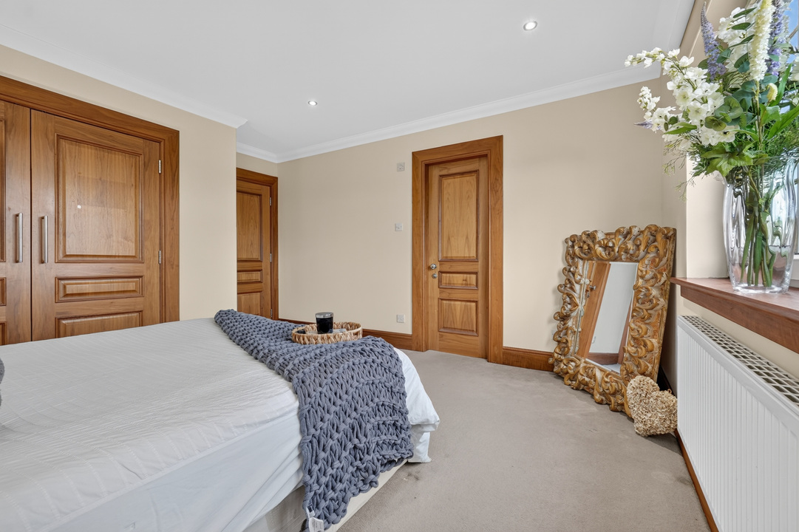
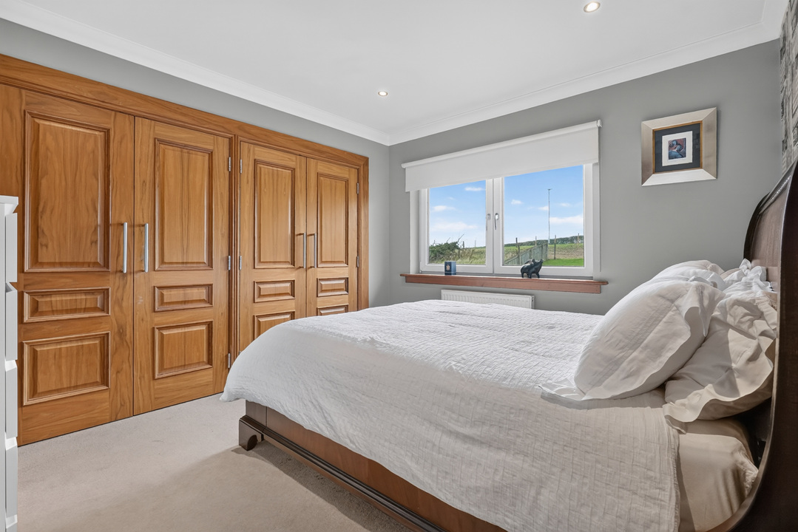
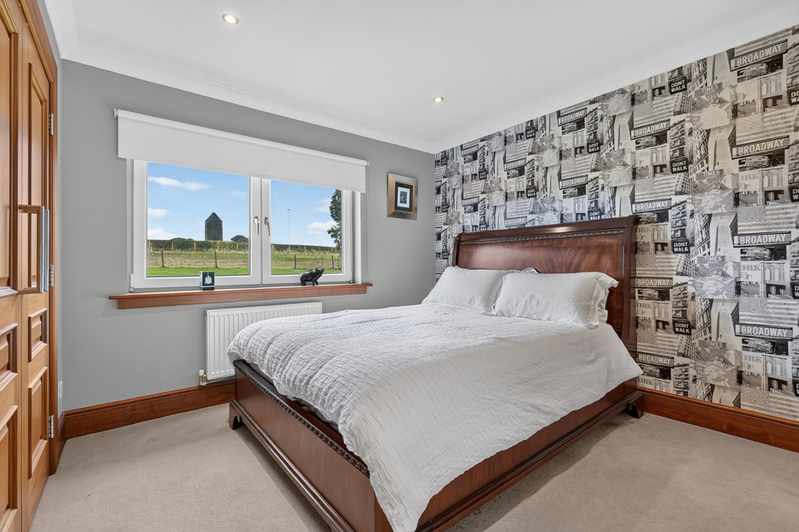
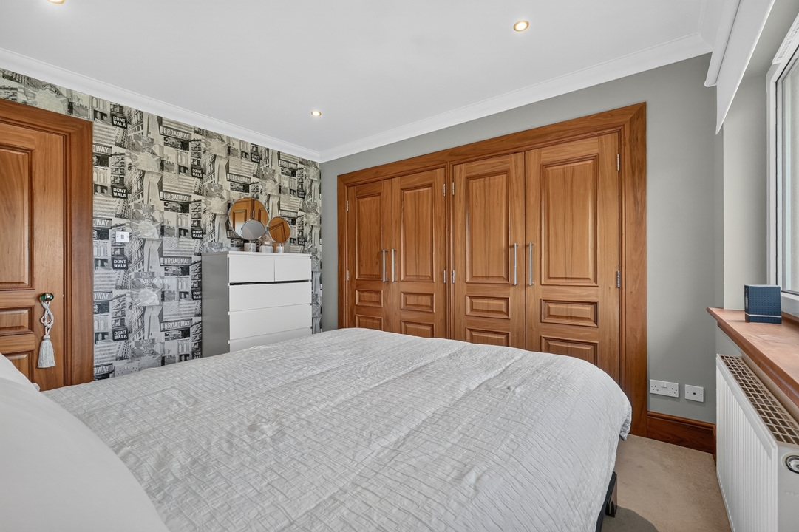
The first floor offers four generously proportioned bedrooms, two benefiting from private en-suite shower rooms and three with built-in wardrobes.
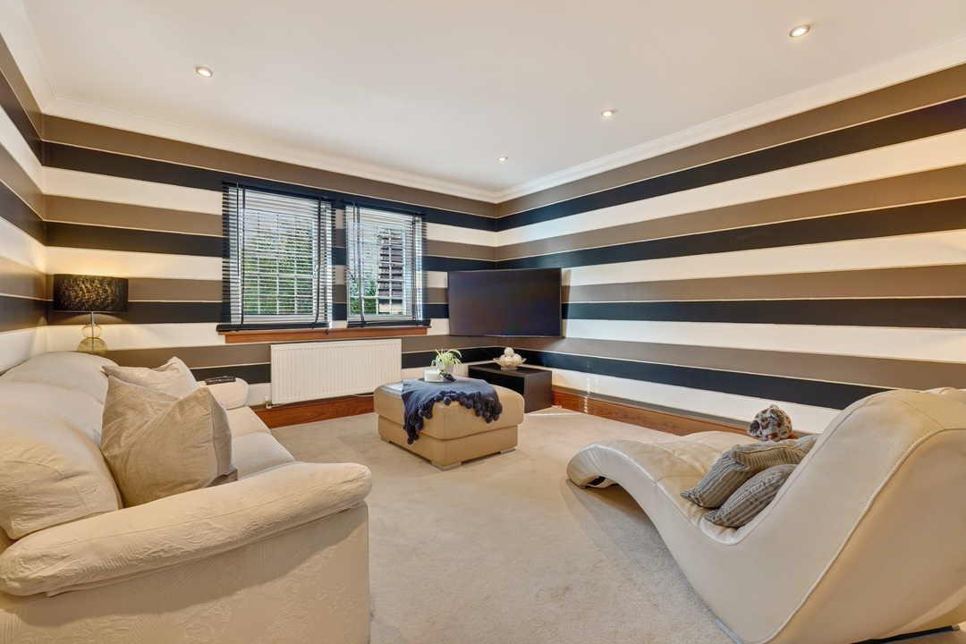
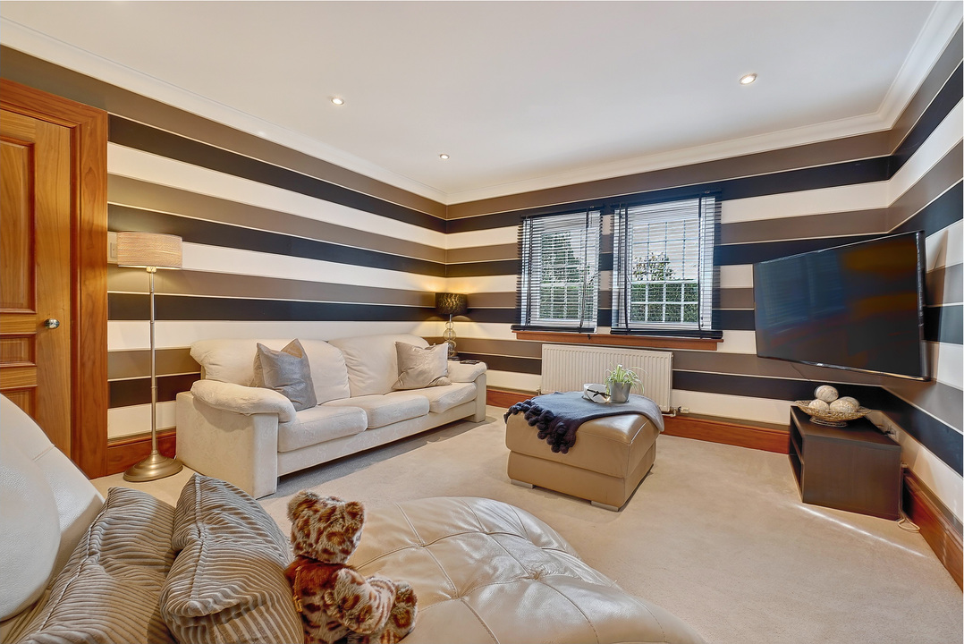
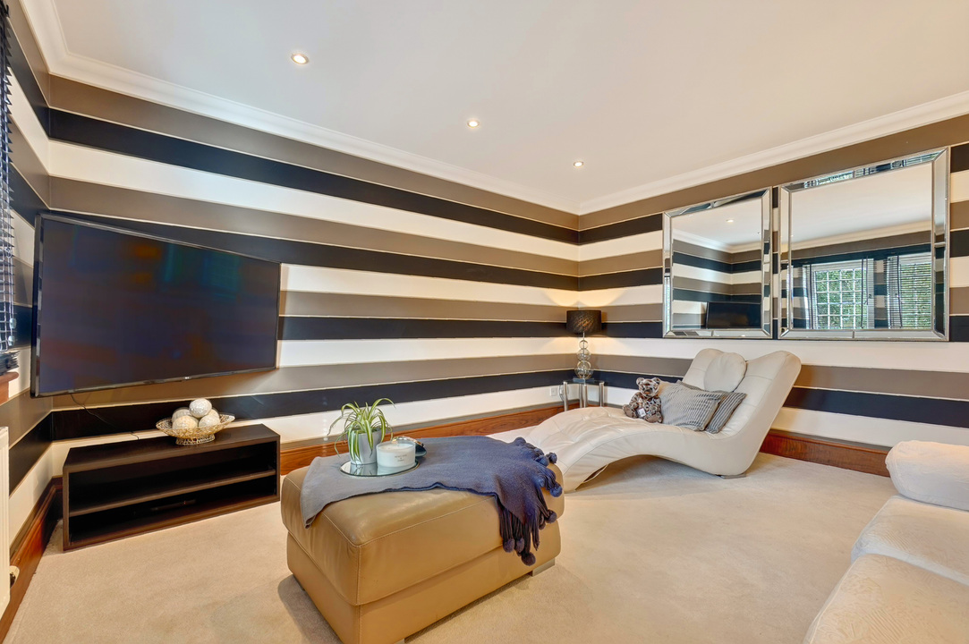
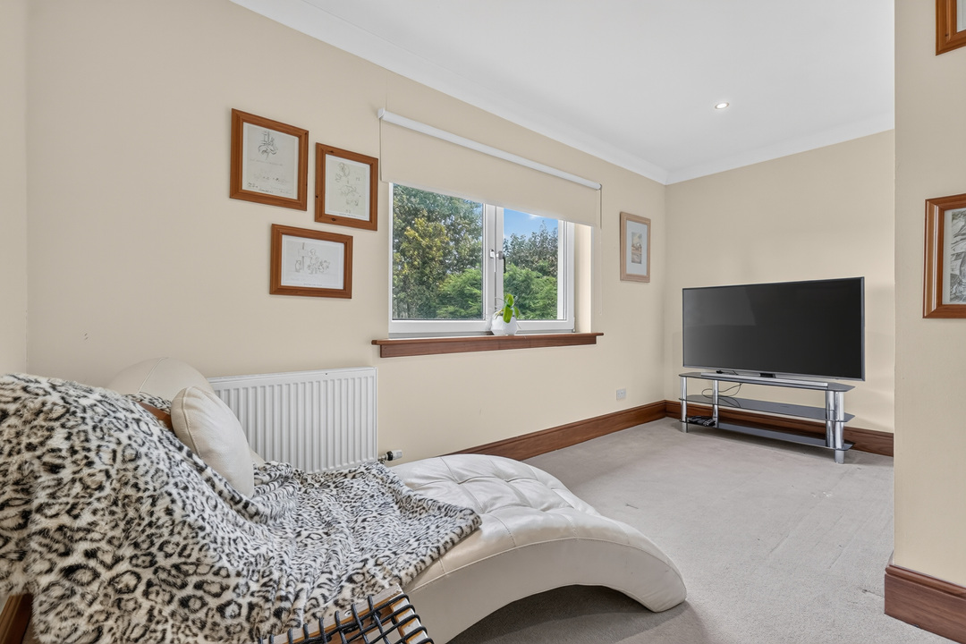
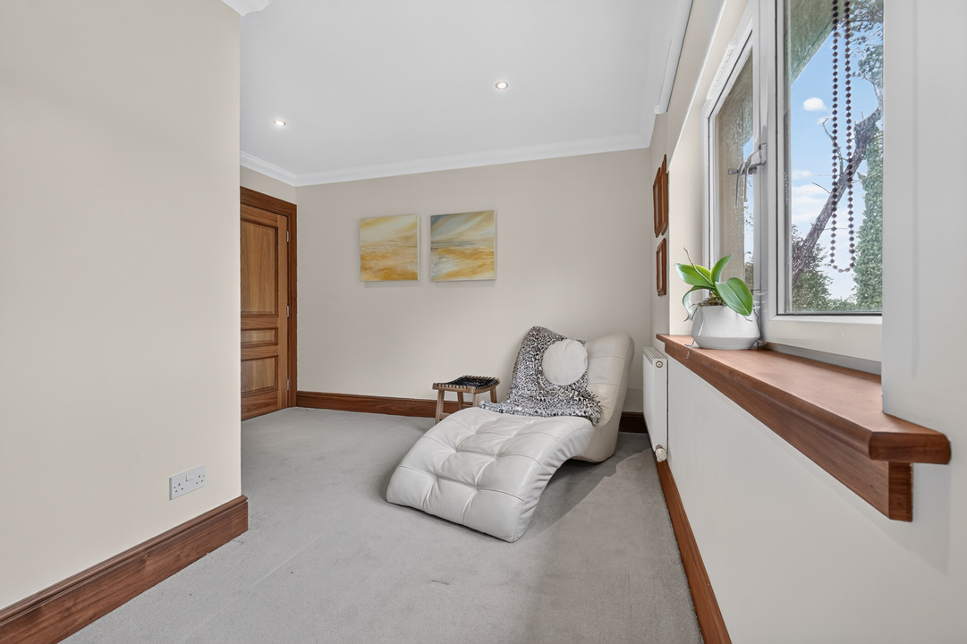
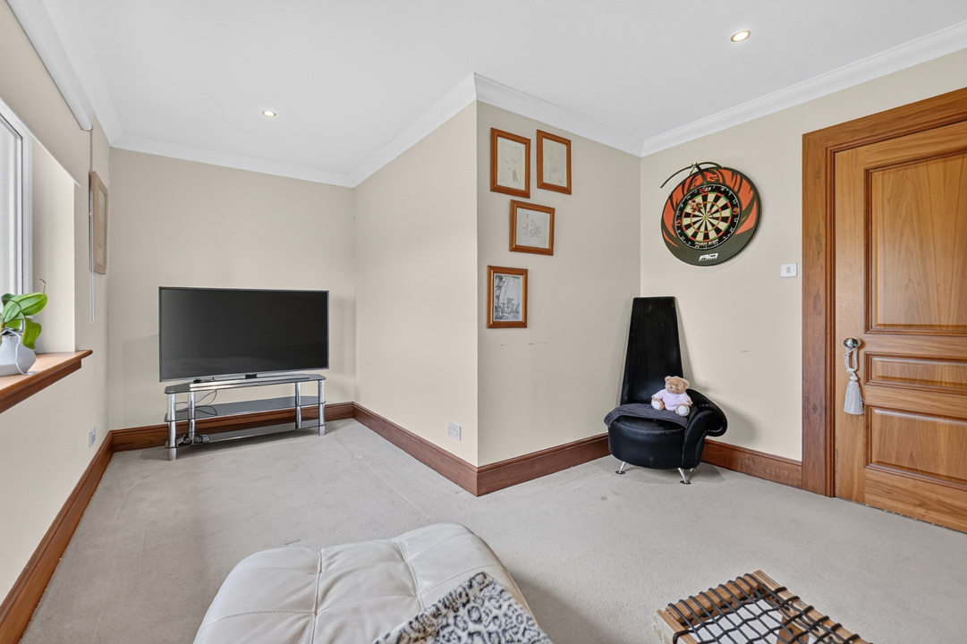
One bedroom is currently utilised as a games and television room, offering excellent flexibility as a further bedroom, home office or additional family living space.
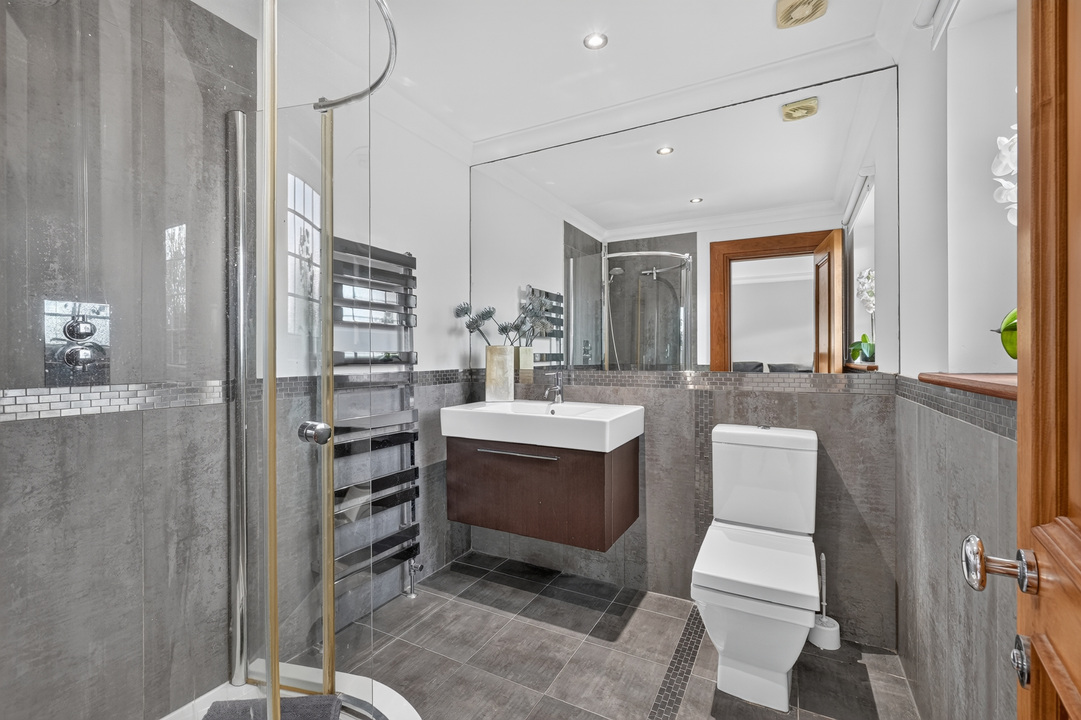
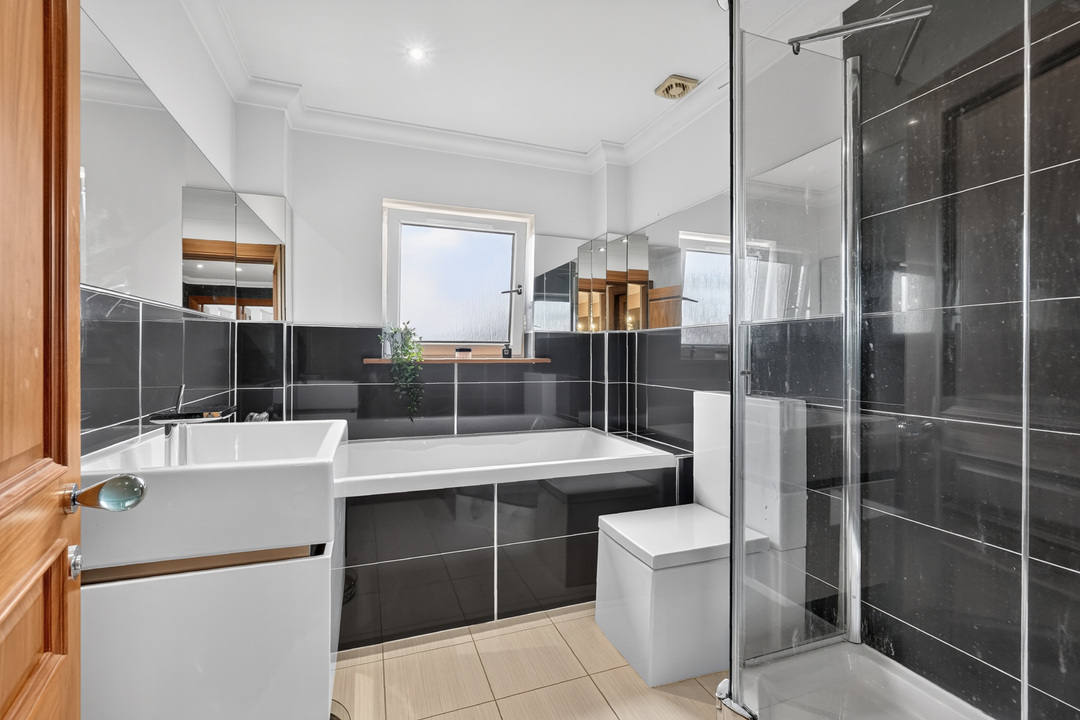
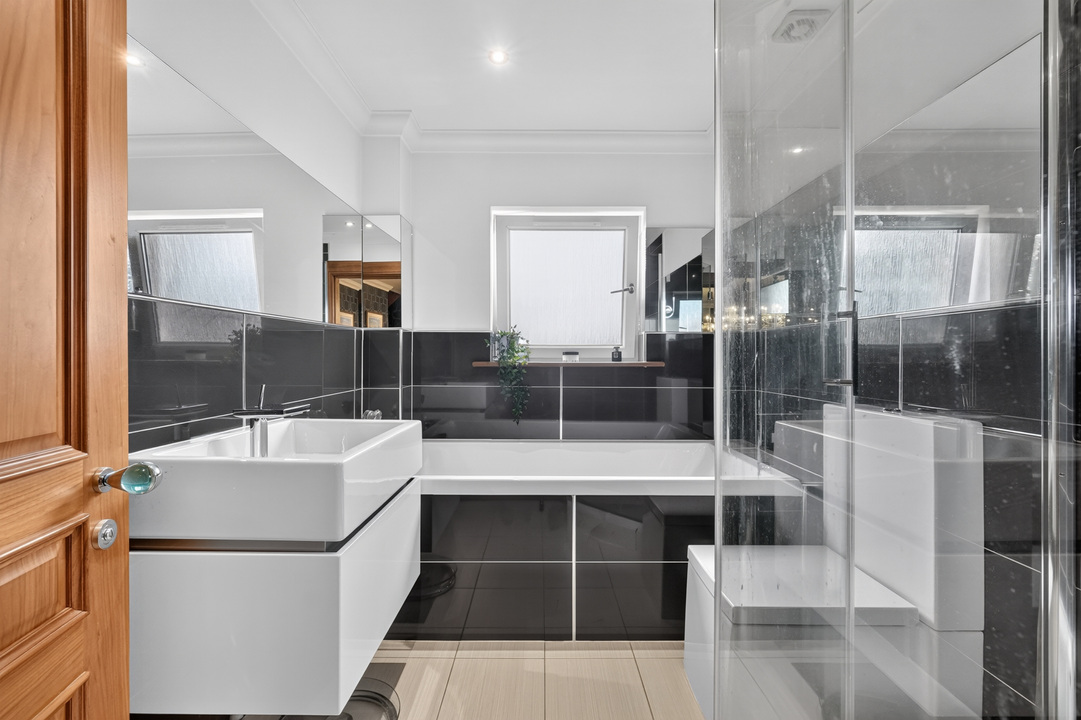
A beautifully appointed family bathroom features Philippe Starck-designed Duravit sanitaryware and a separate freestanding shower.
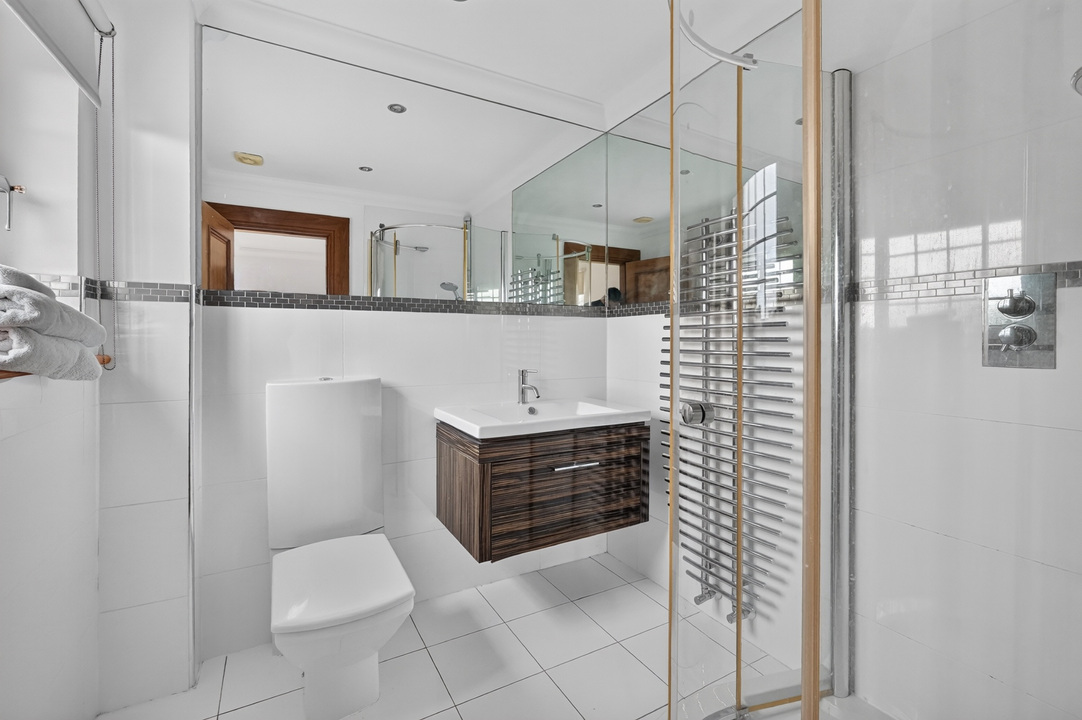
The luxurious bathroom specification continues throughout the home, with quality Axor mains-pressure showers providing excellent water pressure across all four showers.
Second Floor — A Magnificent Principal Suite
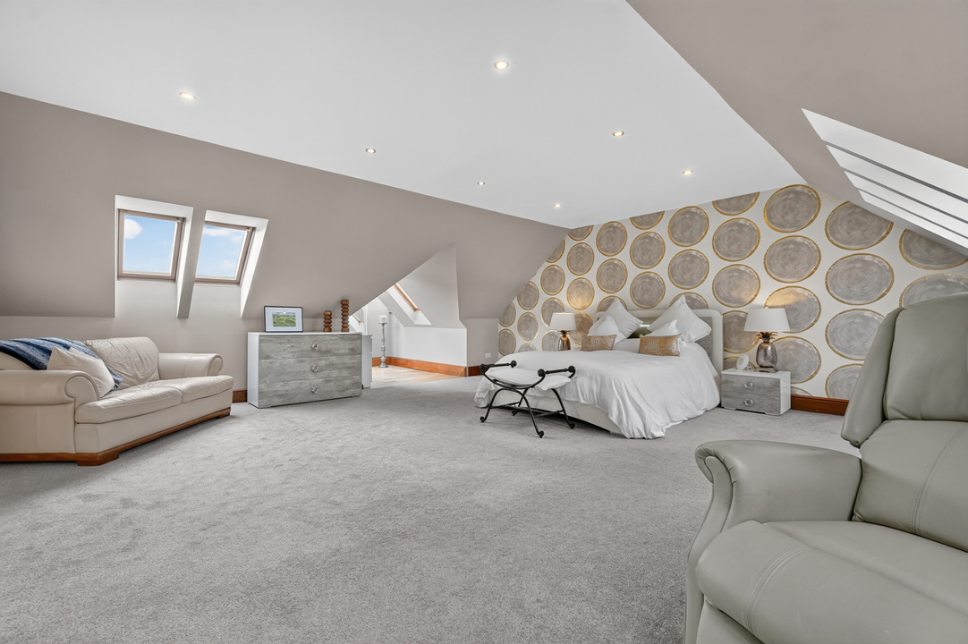
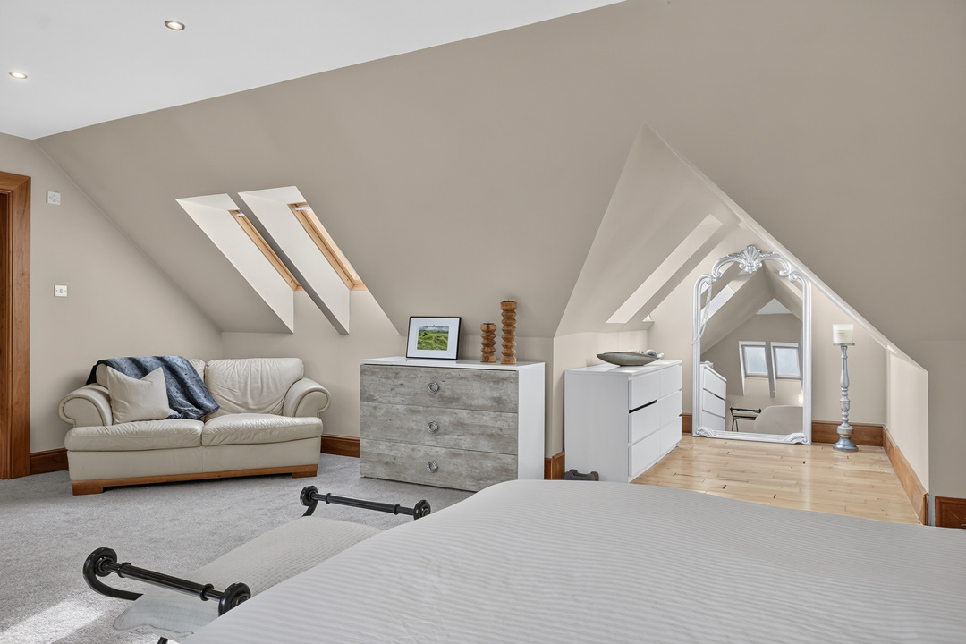
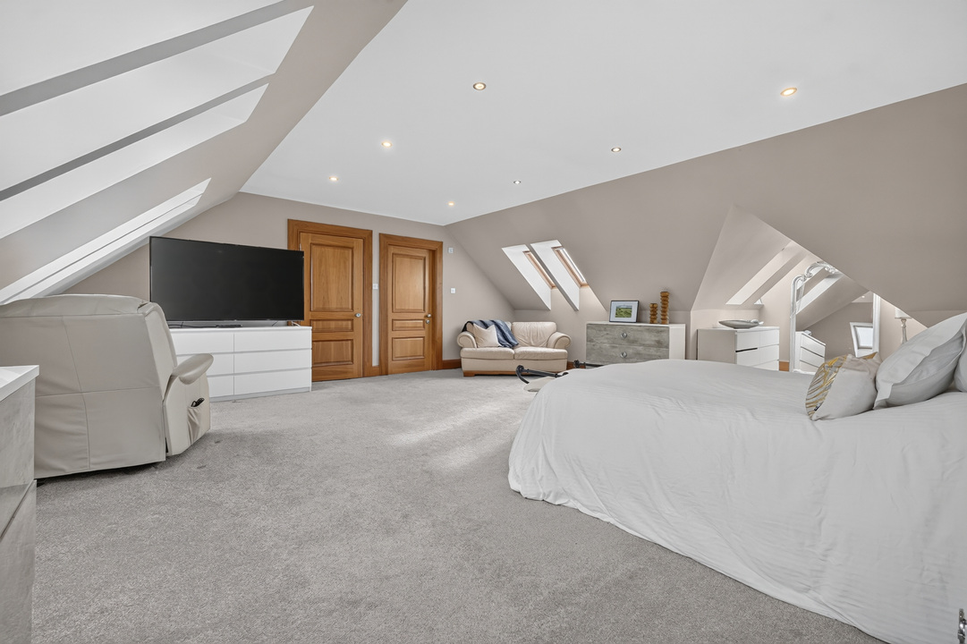
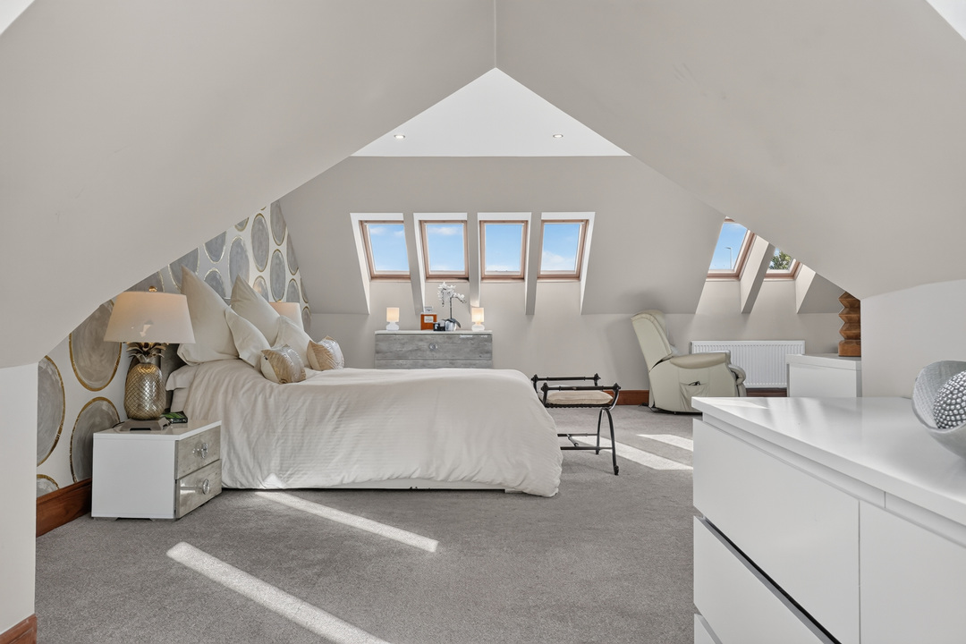
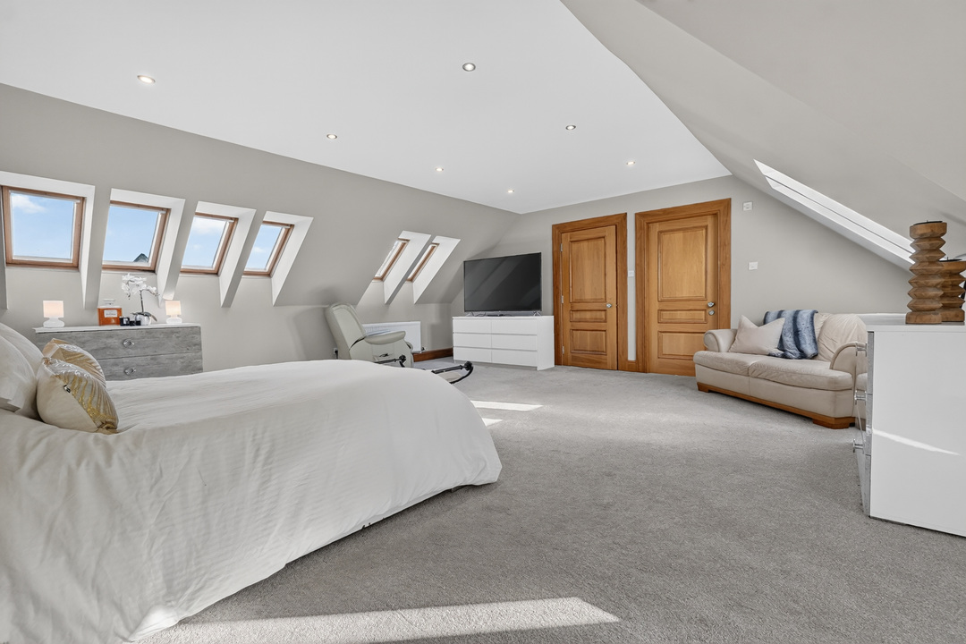
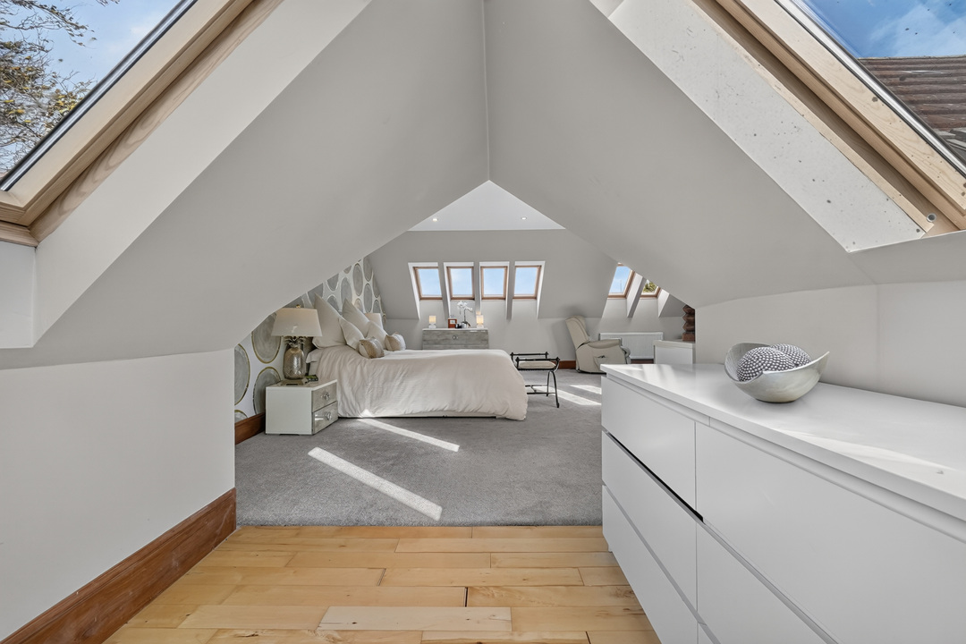
Occupying the entire top floor, the principal bedroom suite is undoubtedly one of this property's most impressive features.
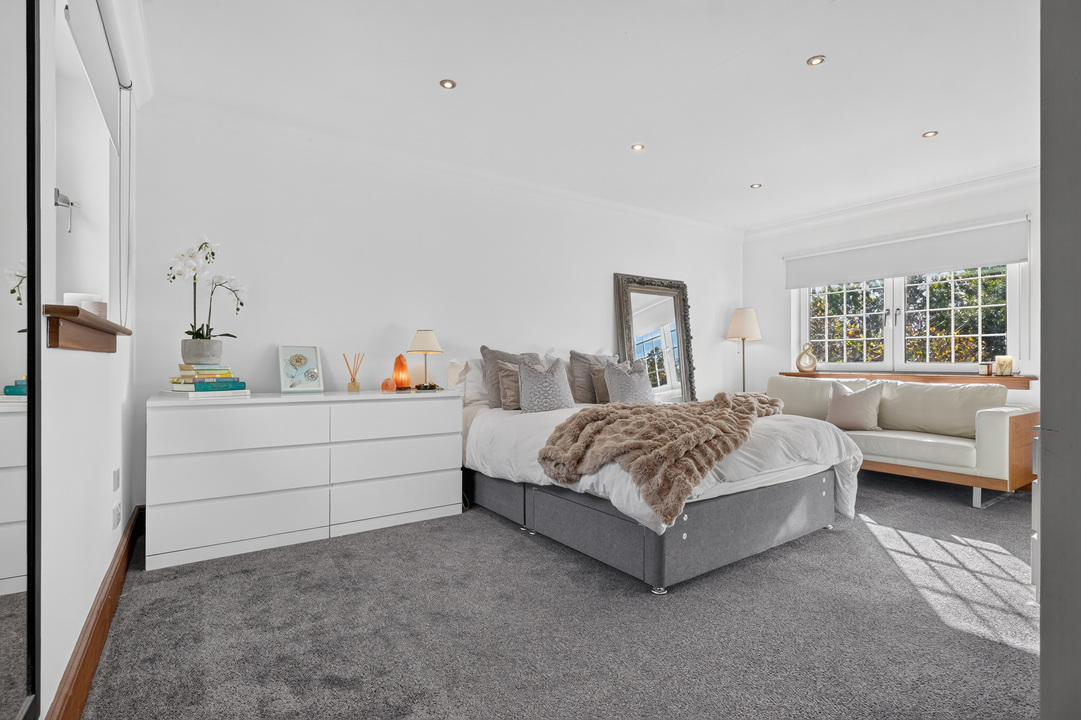
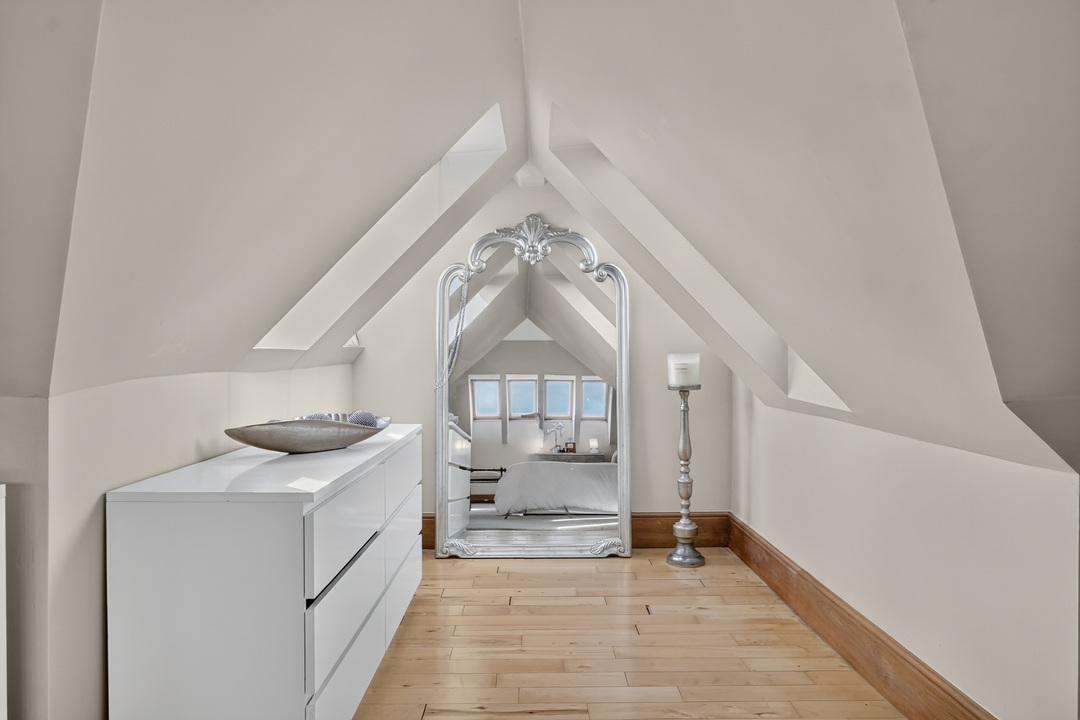
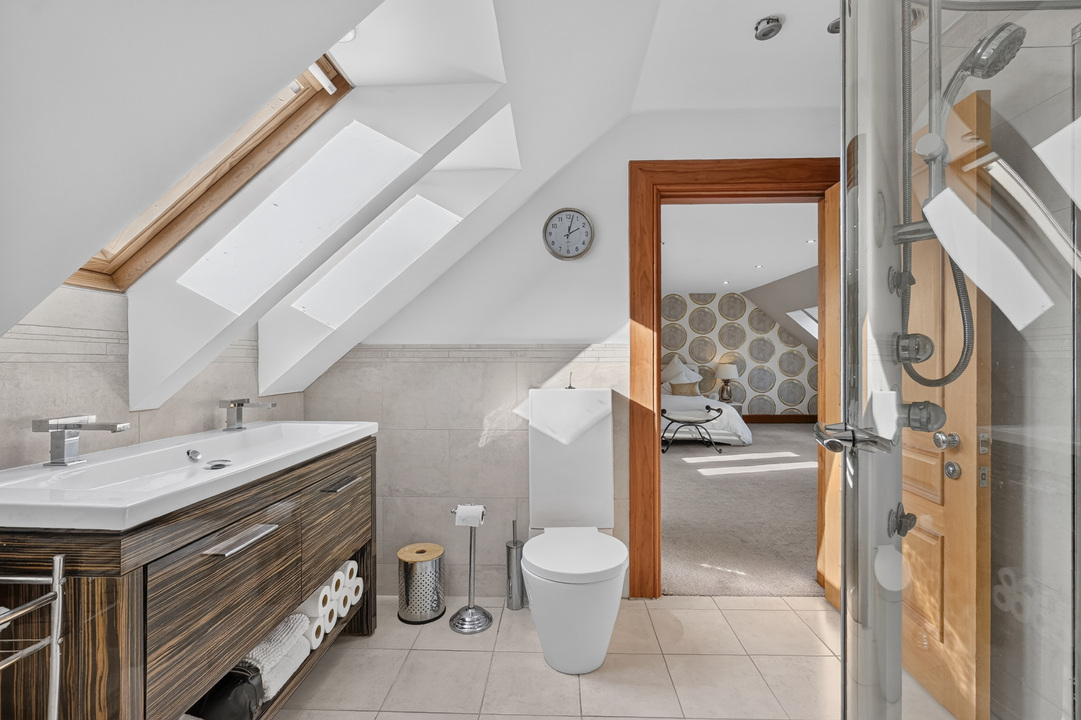
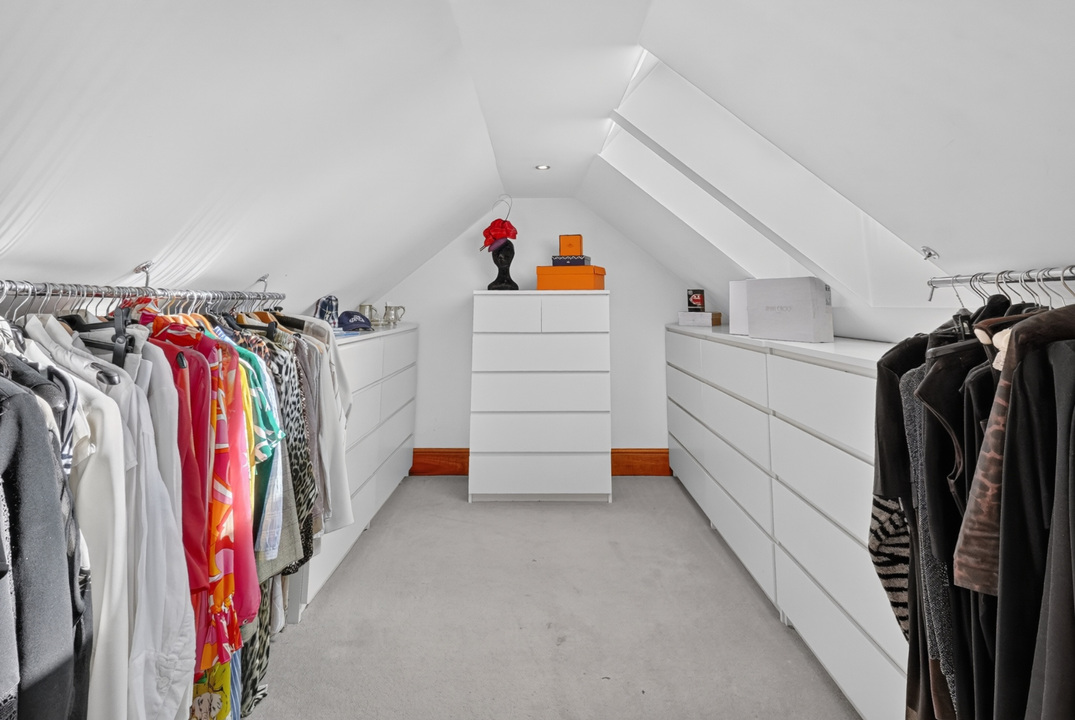
Offering beautiful elevated views towards the Heads of Ayr and the Isle of Arran, this exceptional private retreat comprises a spacious bedroom, dedicated dressing room and luxurious en-suite shower room.
Plumbing is also installed to accommodate a bath, providing the opportunity for further personalisation.
With its generous proportions, stunning outlook and sense of privacy, this is a truly special space in which to unwind.
Gardens, Garage & Parking
Externally, the property enjoys a substantial driveway providing parking for several vehicles, together with a double garage.
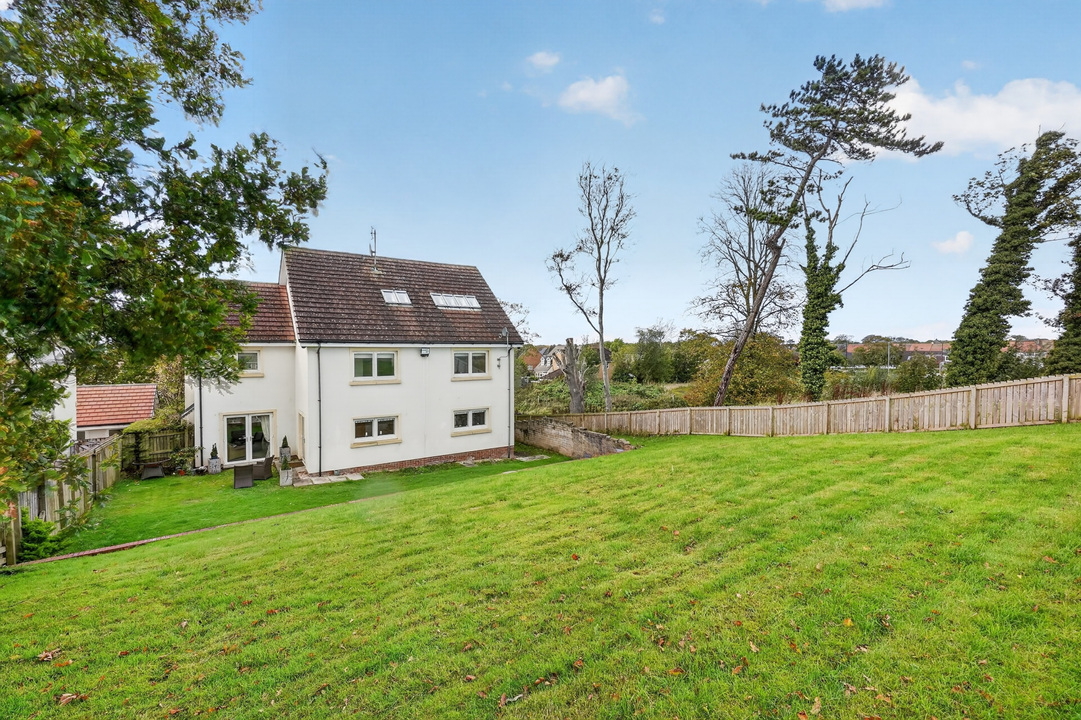
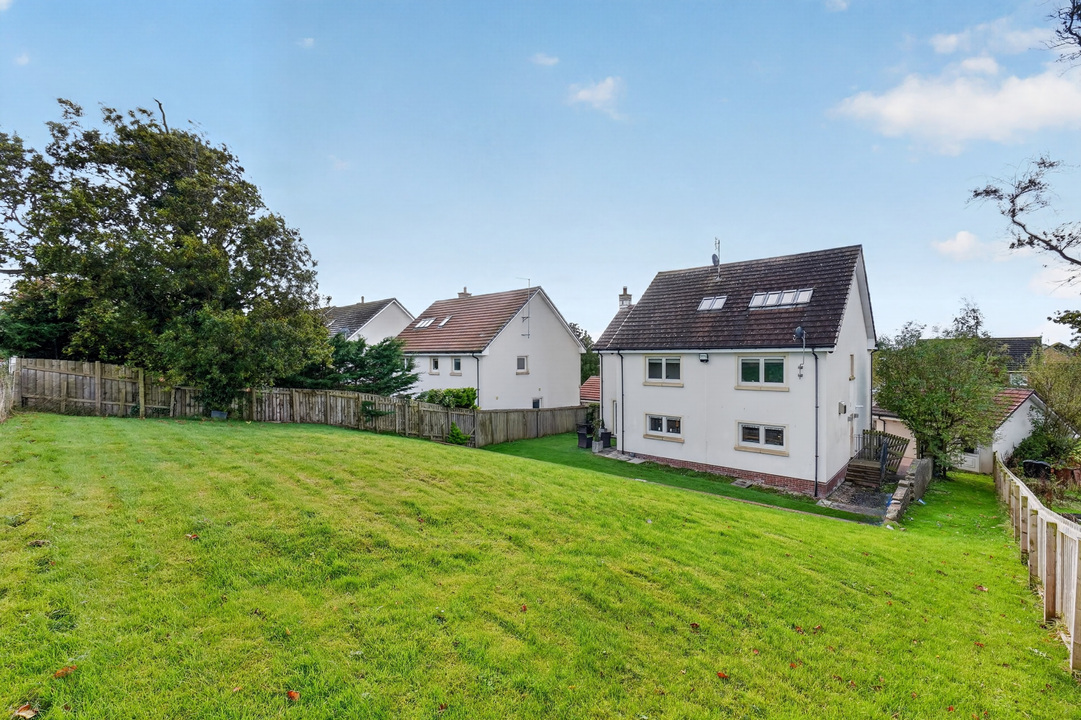
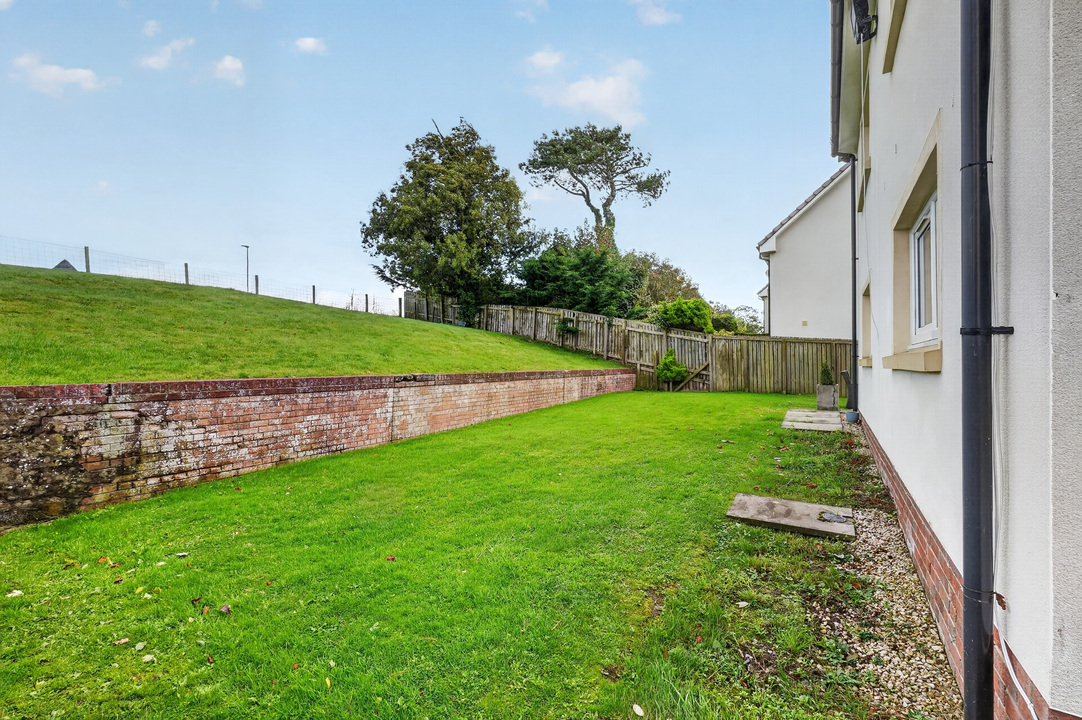
The generous north-east-facing rear garden provides a wonderful setting for family life and entertaining, with morning sunshine and direct access from the kitchen, lounge and utility room.
Energy Efficiency
The property benefits from an impressive EPC Band B rating, a boiler installed approximately two years ago and underfloor heating to selected ground-floor areas, combining substantial living accommodation with excellent energy performance.
Location
Monkton is a charming Ayrshire village offering peaceful residential living with excellent access to surrounding towns and transport links, including the A77 bus to Glasgow.
The nearby coastal town of Prestwick offers a vibrant selection of independent shops, cafés, restaurants, sandy beaches and renowned golf courses, while Ayr and Troon provide further amenities and leisure opportunities.
Convenient access to the A77 makes commuting towards Glasgow straightforward, with Prestwick railway station and Glasgow Prestwick Airport also within easy reach.
A Truly Exceptional Family Home
Individually designed, beautifully appointed and offering an impressive 260 sq m of accommodation, 1 Whiteside Gardens is a remarkable family residence where architectural quality, luxurious interiors and versatile living spaces come together.
A home of outstanding proportions and specification, set within a peaceful cul-de-sac, that truly must be viewed to be fully appreciated.
Additional Information
Factor Fees: Approximately £367 per annum
Year Built: 2007
Early viewing is highly recommended to fully appreciate the scale, quality and exceptional accommodation this outstanding home offers.
Additional Details
- Bedrooms: 5 Bedrooms
- Bathrooms: 5 Bathrooms
- Receptions: 3 Receptions
- Garages: 2 Garages
- Parking Spaces: 4 Parking Spaces
- Tenure: Freehold
- Rights and Easements: None
- Risks: Ask Agent
Additional Features
- Electricity Supply - Mains Supply
- Water Supply - Mains Supply
- Heating - Gas Mains
- Broadband Supply - Cable
- Sewerage Supply - Mains Supply
- Accessibility - Not Suitable for Wheelchair Users
- Outside Space - Back Garden
- Outside Space - Front Garden
- Parking - Double Garage
- Parking - Driveway
- Has Electricity
- Has Gas
Broadband Speeds
- Download: 4mbps - 1800mbps
- Upload: 0.6mbps - 220mbps
Estimated broadband speeds provided by Ofcom for this property's postcode.
EPCs
Videos
Map
Street View
Features
- Stunning Lynch-designed five-bedroom detached residence, custom-built by Ashley Construction in 2007
- Impressive 260 sq m of luxurious accommodation across three levels
- Peaceful cul-de-sac setting in the desirable village of Monkton
- Magnificent ALNO dining kitchen with Corian worktops and premium Miele & Neff appliances
- Two spacious reception rooms, ideal for family living and entertaining
- Spectacular top-floor principal suite with dressing room, en-suite and beautiful views towards Arran
- Four further generous bedrooms, two with en-suites, plus luxurious family bathroom
- Philippe Starck-designed Duravit sanitaryware and premium Axor mains-pressure showers
- Generous north-east-facing rear garden, double garage and extensive private parking
- Excellent energy efficiency — EPC Band B, recently replaced boiler and underfloor heating to selected areas
- Gas Central Heating and Double Glazing
Enquiry
To make an enquiry for this property, please call us on 01292 435976, or complete the form below.